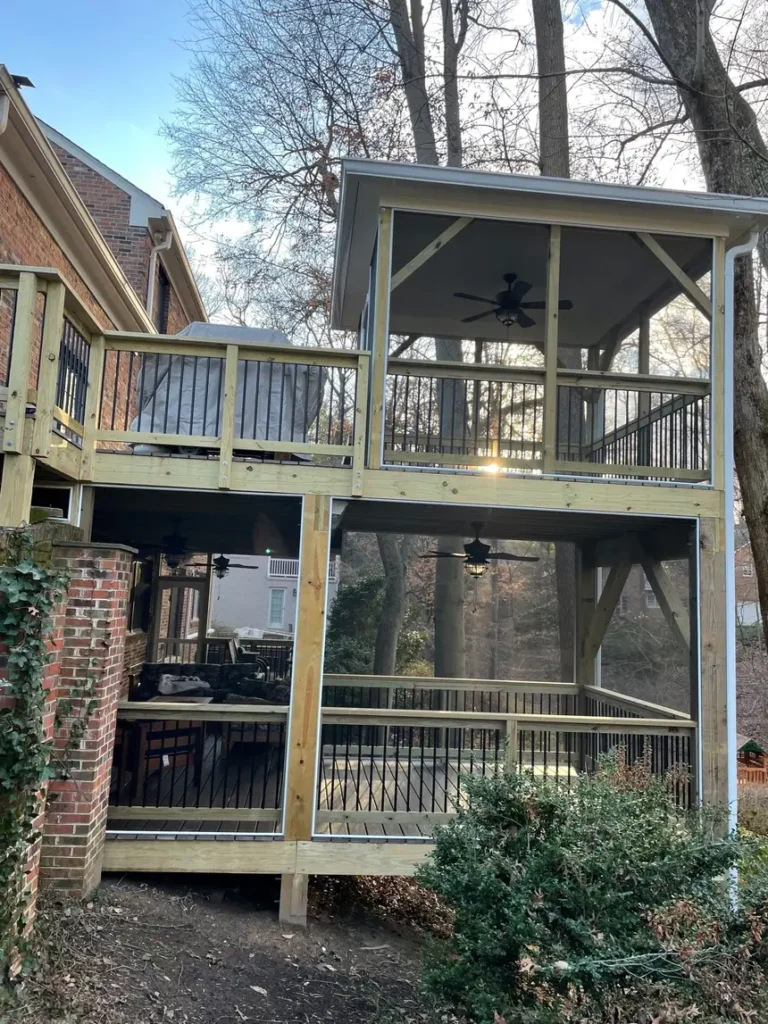
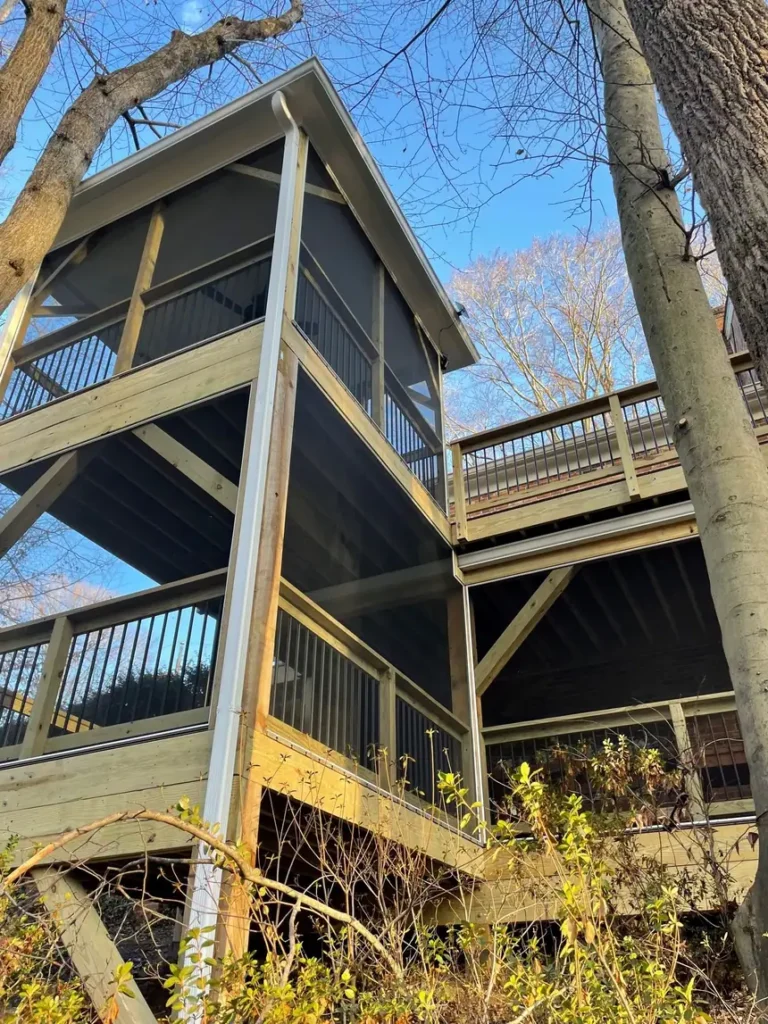
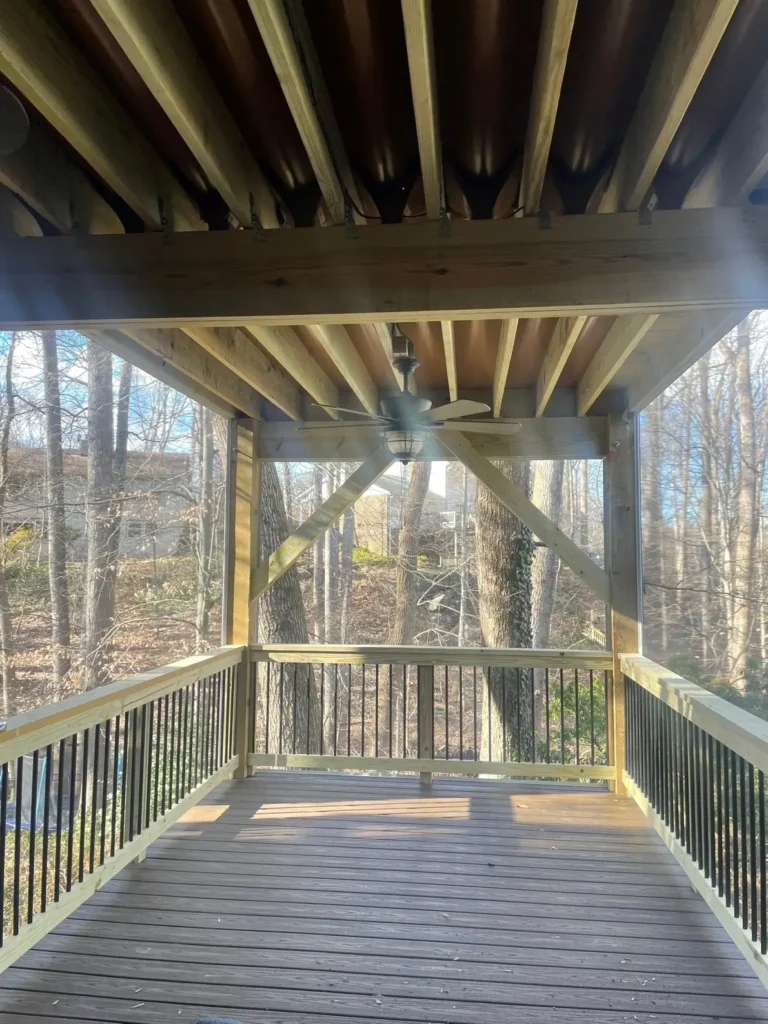
Reyes Construction Group builds screened porches, covered porches and screened octagonal gazebos for homes in Fairfax and across Northern Virginia. We can build the porch on a new deck, on two levels, or as part of a larger addition, and we handle the plans and county permits. The same person leads the project from start to finish, and estimates are free.
Since 1998A father and two sons in residential construction
Class A licenseVirginia Board for Contractors
Permits handledPlans and county filings done for you
Free estimatesIn-home visit, no commitment
What’s included
What our porches work includes
Screened porches
Framed and screened rooms with screen doors, built off the house or on top of a deck.
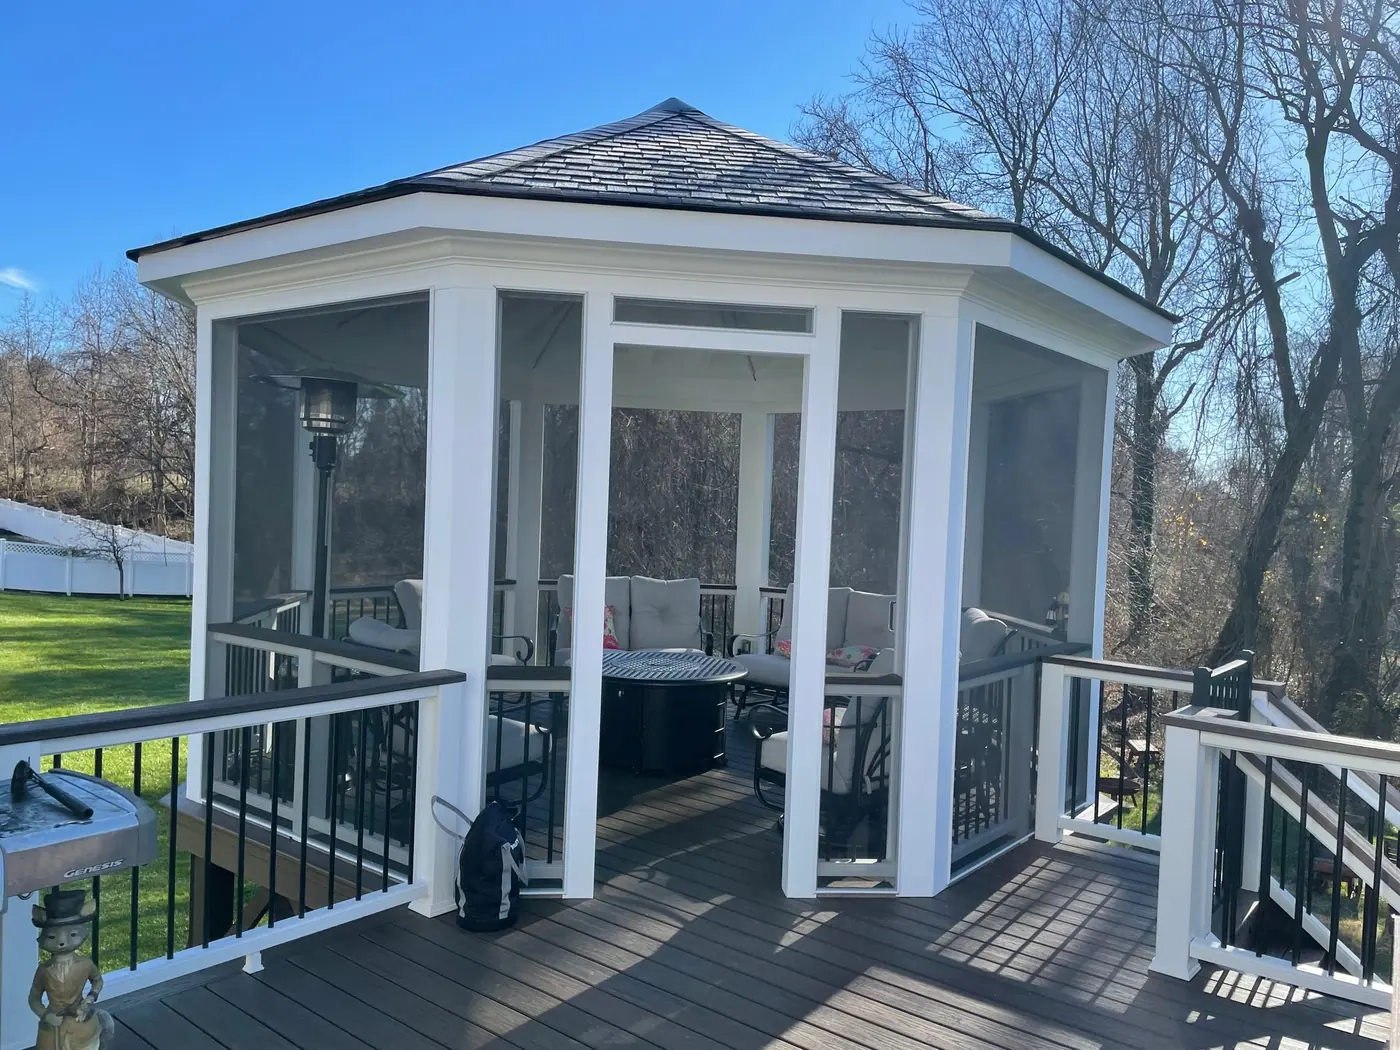
Screened gazebos
Octagonal screened gazebos with shingle roofs and vaulted ceilings, connected to the deck by stairs or a walkway.
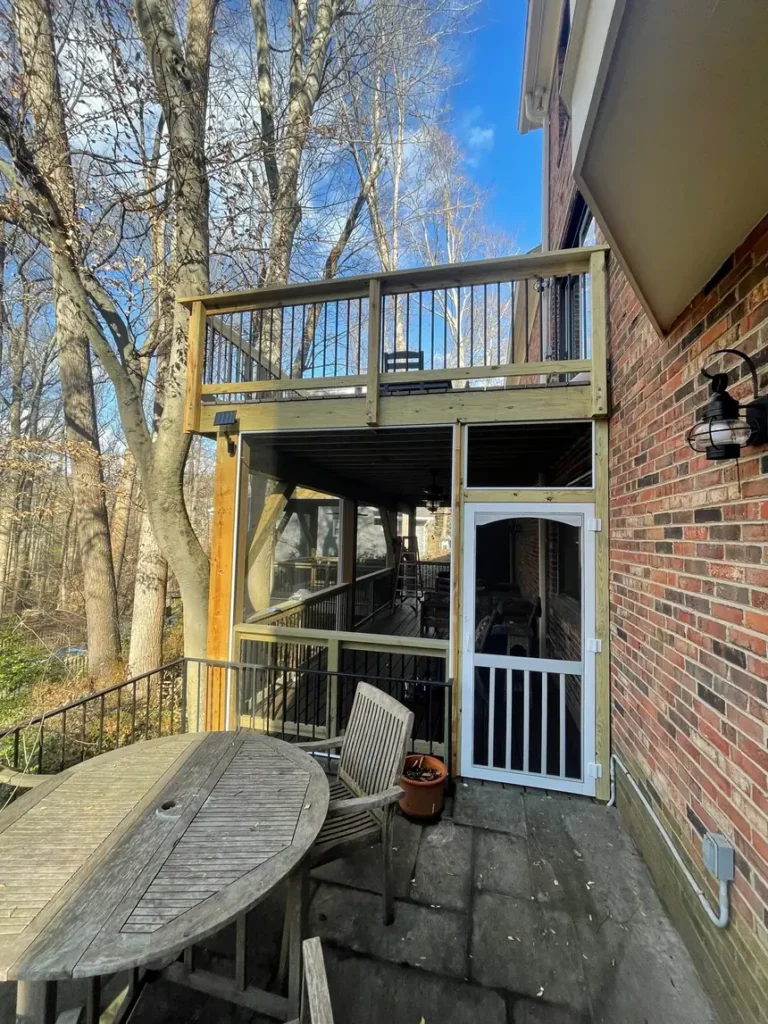
Two-level porches
A screened room below and an open deck above, or the reverse, for homes on sloped lots.
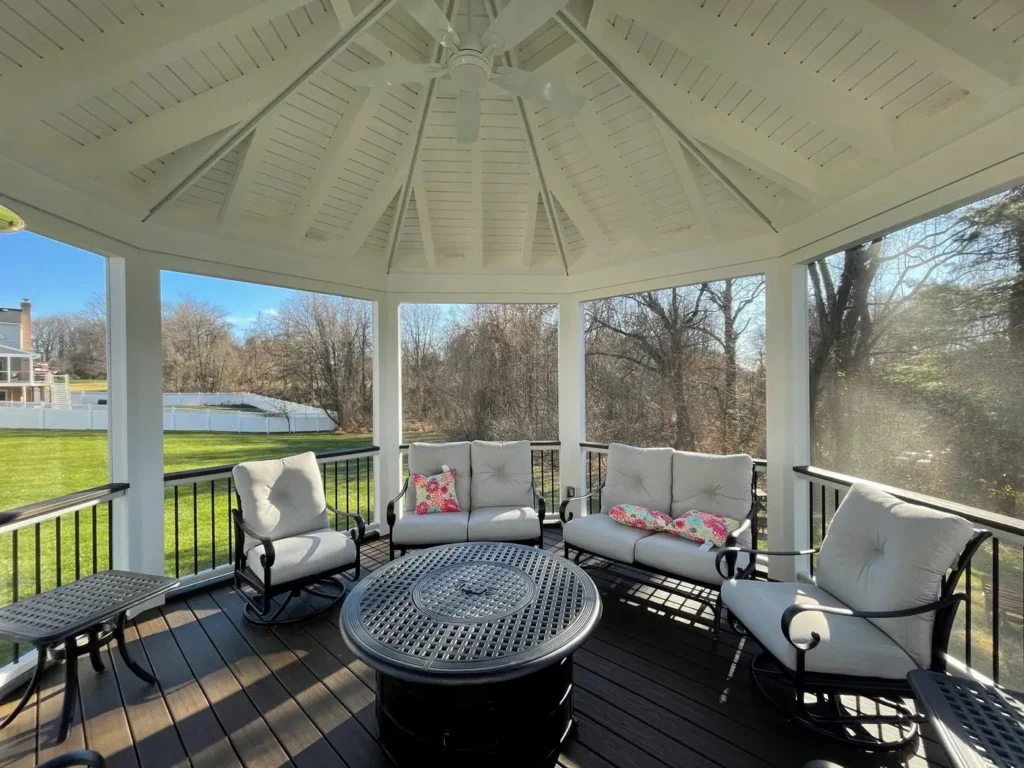
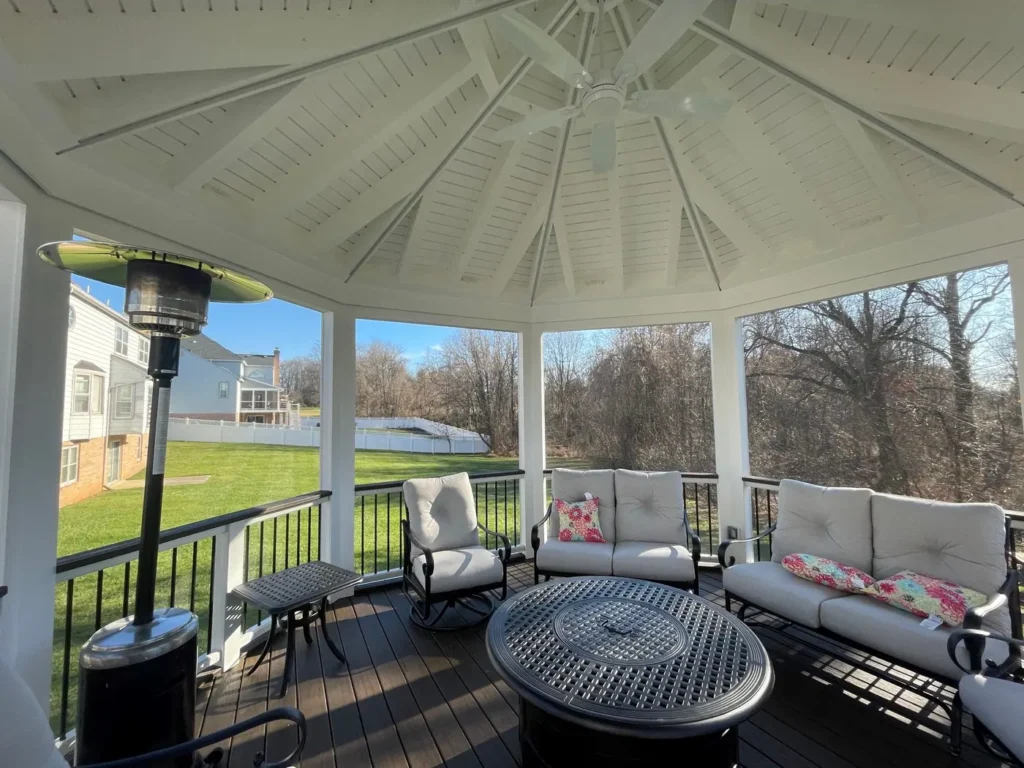
Ceilings and fans
Finished porch ceilings, from white tongue-and-groove to exposed joists, with ceiling fans.
Floors and railings
Composite porch floors with white posts and black metal balusters.
Plans and permits
Roofed and attached porches usually need a permit. We prepare the plans and file it.
Signs it’s time to call
Bugs keep you off the deck in summer
The deck gets full sun and no shade
You want an outdoor room that feels like part of the house
Your old porch is worn out or too small
How your porch project runs
Call or write to us
Tell us about the project you have in mind, by phone or through the estimate form, and we will set a time to visit.
In-home appointment
We listen to your ideas: what you want to include, what you need and the materials you like. Our representative shares ideas from experience, measures the space, takes notes and looks for any challenges.
Free written proposal
We explain step by step what will be done, which materials will be used, how much it will cost and how long it will take. It usually takes a couple of weeks, and up to this point there is no commitment.
Plans, permits and selections
Our staff prepares the papers and plans and files for the building permits with your county. Permit times vary by county and how busy it is. Meanwhile we start on cabinets, tile and other parts we can order early, and we show you the options and where to see them in person.
Construction
Once the permits are approved, the same person you have worked with leads the project. There will be a little noise and dust, and we work to be considerate of you, your family and your home.
Final walk-through
The same person walks the finished project with you. Point out any detail that does not meet your expectations and we correct it until you are completely satisfied.
Roofed and attached porches usually need a county building permit. We draw the plans and file the permit for you. Permit rules for Fairfax County homes are on the county’s Land Development Services site.
Still wondering about something? Call (571) 230-0035, Monday to Friday, 8 AM to 5 PM.
Screened porches, covered porches, two-level porches and octagonal screened gazebos. They can sit on a new deck, attach to the house or be part of a larger addition.
Yes. The screened porches and gazebos in our project photos have finished ceilings with ceiling fans.
Yes. We have built octagonal screened gazebos with shingle roofs on elevated decks, including the framing, roof, screens and furniture-ready floor.
Usually, yes, because porches are roofed and often attached to the house. We prepare the plans and file for the permit with your county.
Yes. We visit, measure, talk through the design and send a written proposal, with no commitment until you sign.