
Basement Finishing in Fairfax, VA
Reyes Construction Group finishes basements in Fairfax and across Northern Virginia, turning unfinished space into rooms your family will use. We plan the layout with you, prepare the plans and county permits, and the same person leads the project from the first visit to the final walk-through. Estimates are free, and the written proposal spells out the scope, materials, cost and timeline.
What’s included
What our basement finishing work includes
Layout planning
We plan the rooms around how you want to use the space: a family room, an office, a guest room or storage.
Framing and drywall
Walls framed and finished. Our company started in 2000 as a framing carpentry business.
Floors, doors and trim
Finished flooring, doors and trim to match the rest of your home.
Built-ins
Shelving and built-in storage where they make the space work harder.
Trades coordination
We coordinate the other trades through subcontractors we have worked with for many years.
Plans and permits
Finishing a basement usually needs a building permit. We prepare the plans and file it.
Signs it’s time to call
- The basement is unused or only for storage
- You need a guest room, office or play space
- The family has outgrown the main floors
- You want to add living space without building an addition
How your basement project runs
Call or write to us
Tell us about the project you have in mind, by phone or through the estimate form, and we will set a time to visit.
In-home appointment
We listen to your ideas: what you want to include, what you need and the materials you like. Our representative shares ideas from experience, measures the space, takes notes and looks for any challenges.
Free written proposal
We explain step by step what will be done, which materials will be used, how much it will cost and how long it will take. It usually takes a couple of weeks, and up to this point there is no commitment.
Plans, permits and selections
Our staff prepares the papers and plans and files for the building permits with your county. Permit times vary by county and how busy it is. Meanwhile we start on cabinets, tile and other parts we can order early, and we show you the options and where to see them in person.
Construction
Once the permits are approved, the same person you have worked with leads the project. There will be a little noise and dust, and we work to be considerate of you, your family and your home.
Final walk-through
The same person walks the finished project with you. Point out any detail that does not meet your expectations and we correct it until you are completely satisfied.
Finishing a basement usually requires a county building permit. We prepare the plans and file it for you. Permit rules for Fairfax County homes are on the county’s Land Development Services site.
Our work
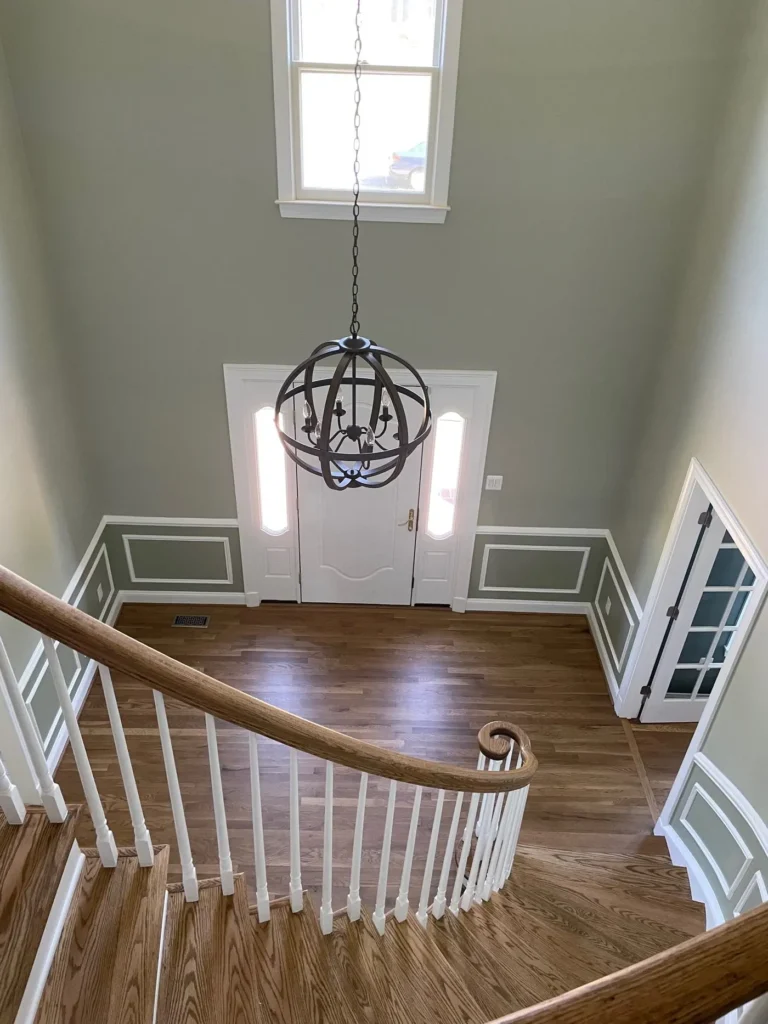
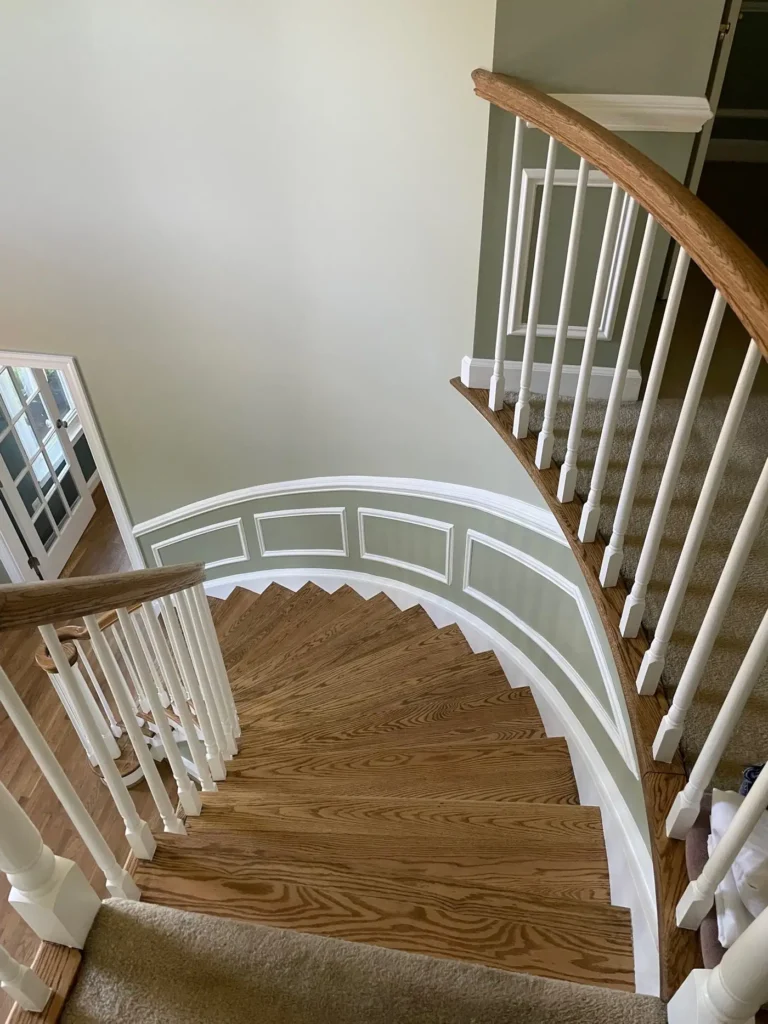
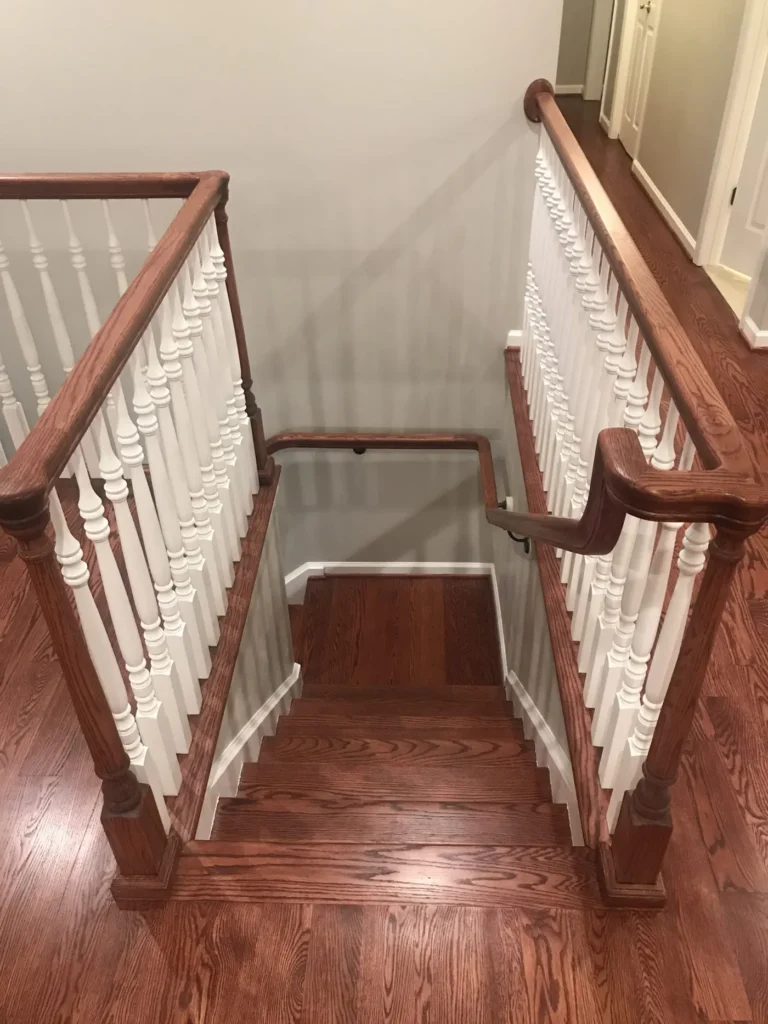
Interior finish work from our projects
Questions
Basement finishing questions
Still wondering about something? Call (571) 230-0035, Monday to Friday, 8 AM to 5 PM.
Usually, yes. Finishing a basement adds living space, which typically needs a building permit. We prepare the plans and file for the permit with your county.
We plan the space around your family: a family room, an office, a guest room, storage, or a mix. We go over what is possible in your basement at the free in-home visit.
Yes. You can bring your own plans based on our first meeting, or we can include professional designs for your project for an additional cost.
The same person you meet at the first appointment prepares your proposal, leads the construction and walks the finished project with you.
Yes. We visit, measure, listen to what you want and send a written proposal with the scope, materials, cost and timeline, with no commitment until you sign.
Planning a finished basement in Fairfax?
Call the office or send a few details. We’ll visit, measure and send a free written proposal.