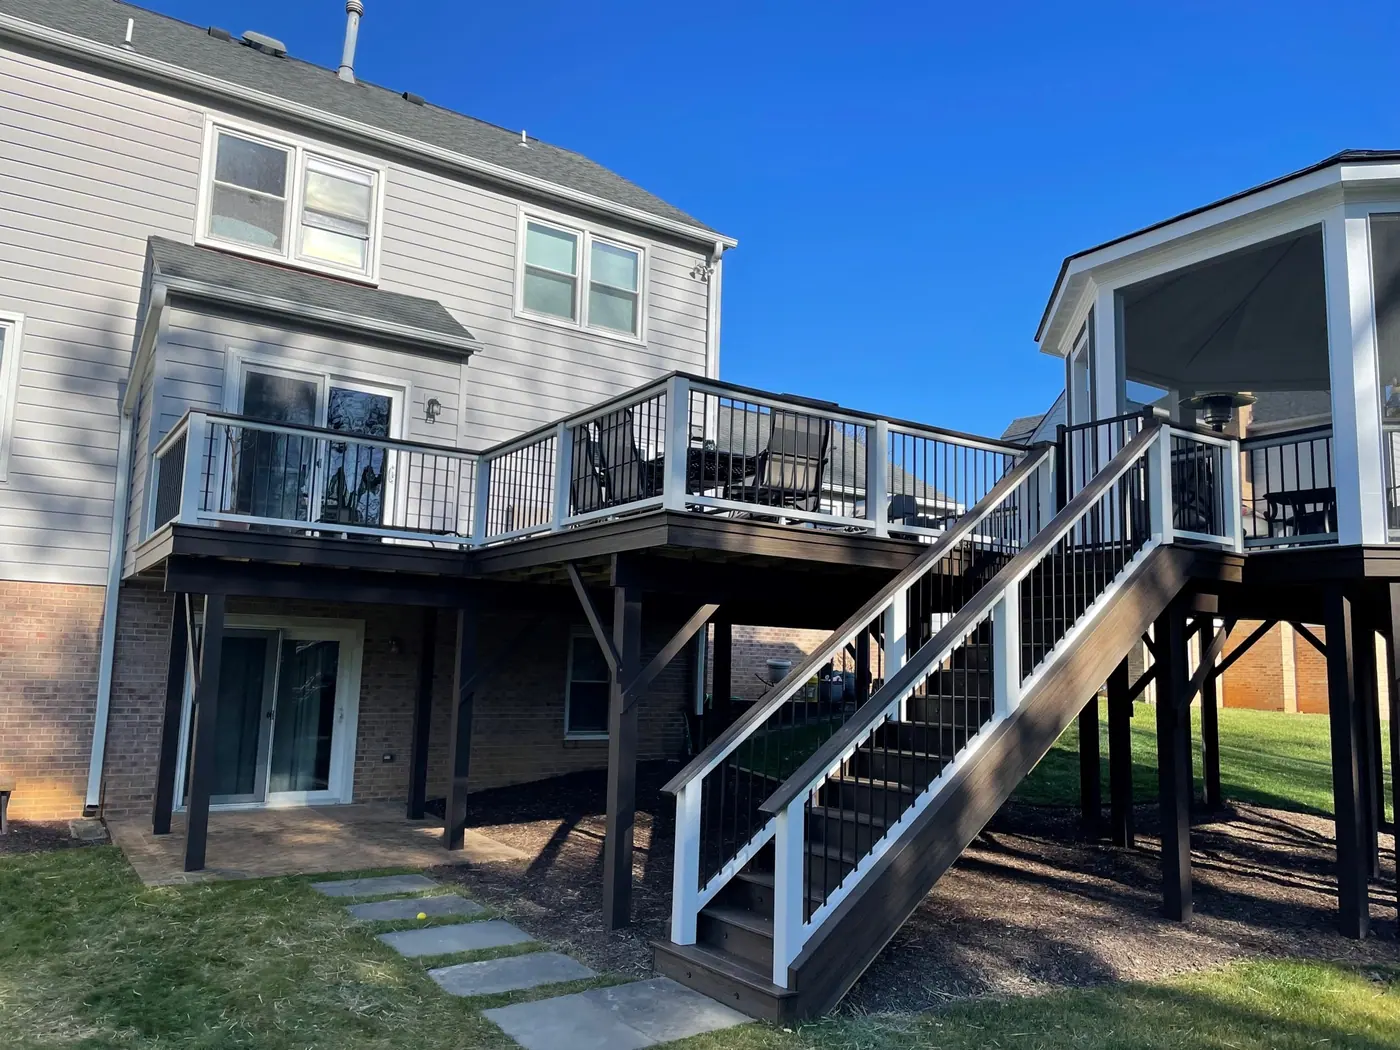
Two-level deck with white railings, a wide stair and a screened octagonal gazebo behind a gray house

Home Remodeling Services in Fairfax, VA

Reyes Construction Group builds decks, screened porches and home additions and remodels kitchens, bathrooms, basements and whole houses in Fairfax and across Northern Virginia. A family team since 1998 and a Virginia Class A contractor, we prepare the plans and county permits and give every homeowner a free in-home estimate.

Since 1998A father and two sons in residential construction
Class A licenseVirginia Board for Contractors
Permits handledPlans and county filings done for you
Free estimatesIn-home visit, no commitment

What we build

Seven kinds of projects, one family team

Every project gets a free in-home visit, a written proposal and one person leading the work from the first appointment to the final walk-through.

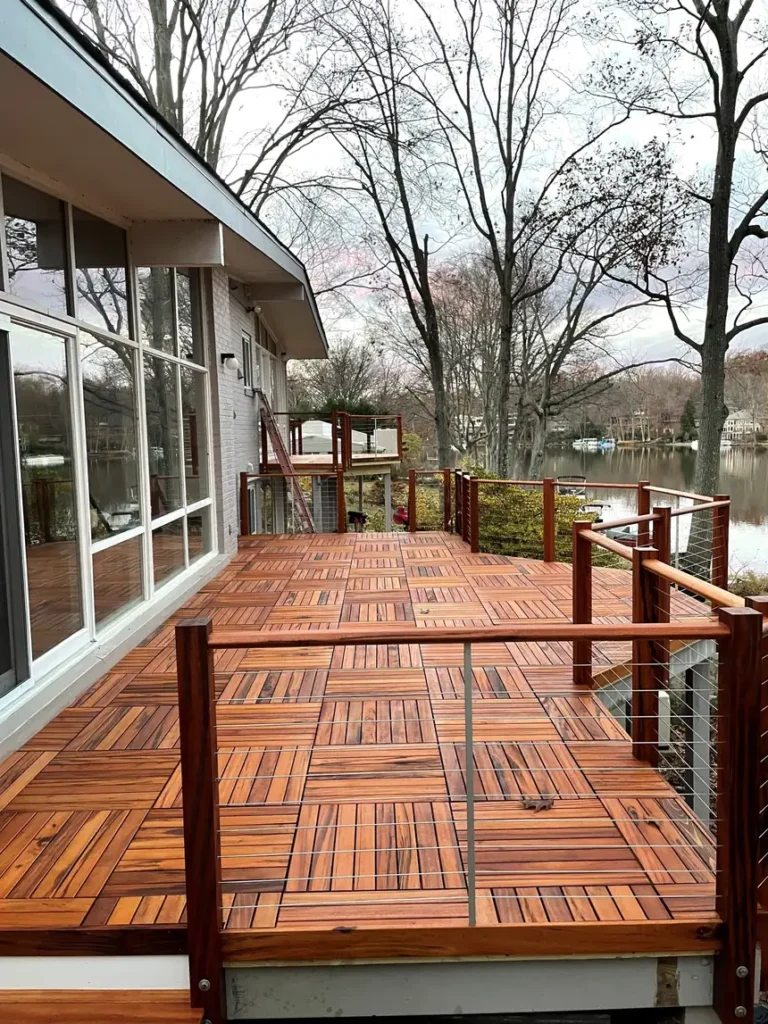
Long hardwood deck with cable railing beside a lake, built by Reyes Construction Group, a deck builder in Fairfax, VA

Decks

Composite and hardwood decks with stairs and railings, built and permitted to county code.

  • Layout and design
  • Composite or hardwood decking
  • Stairs and railings
  • Framing for any height
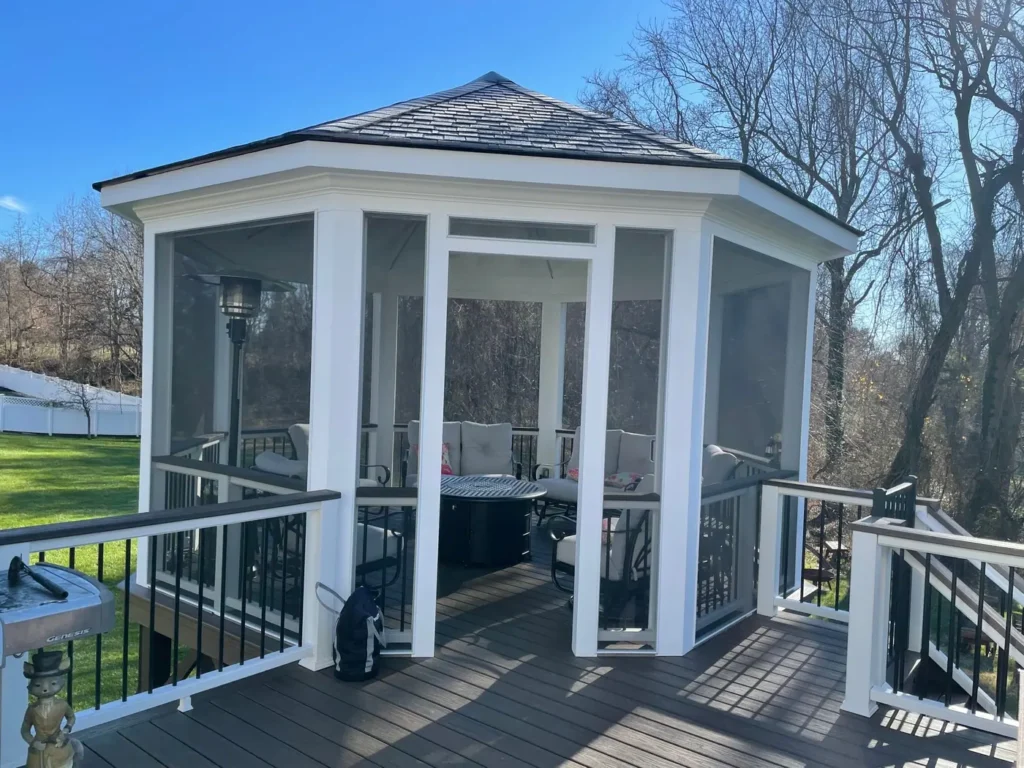
White screened octagonal gazebo with a shingle roof and black railings under a blue sky

Porches

Screened porches, covered porches and screened gazebos that add an outdoor room to your home.

  • Screened porches
  • Screened gazebos
  • Two-level porches
  • Ceilings and fans
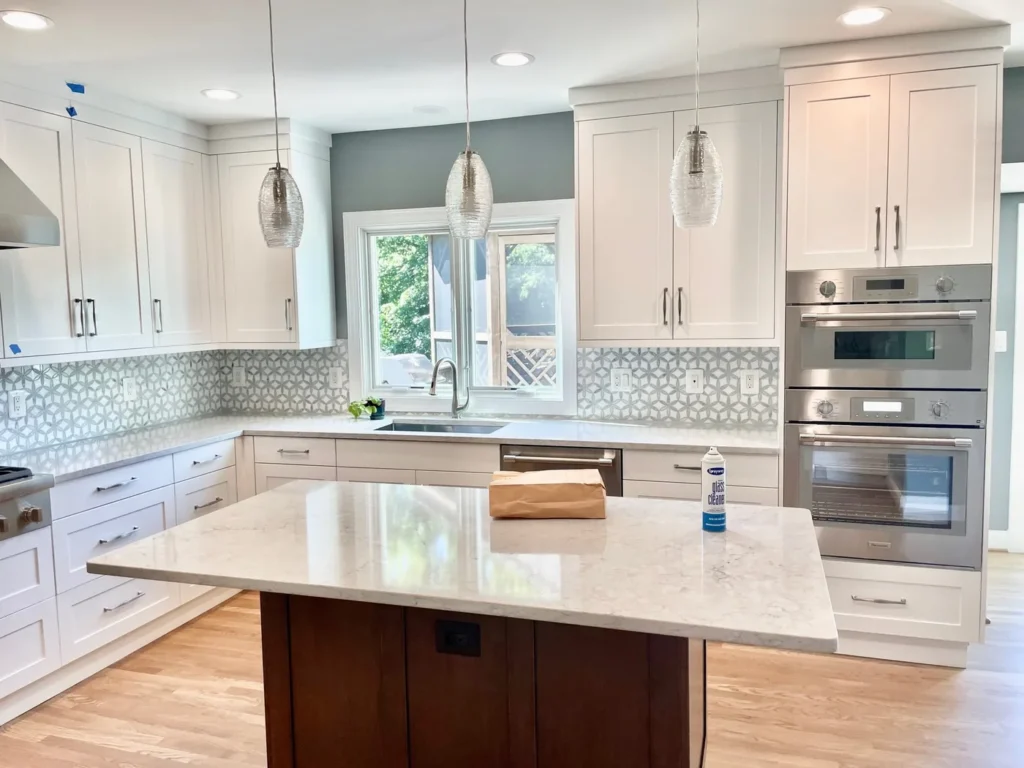
Kitchen remodeling project: white kitchen with a wood island, quartz top, glass pendants and a patterned backsplash

Kitchen remodeling

New layouts, cabinets, countertops, tile and lighting, with help choosing every finish.

  • Layouts and islands
  • Cabinets
  • Countertops
  • Backsplashes and tile
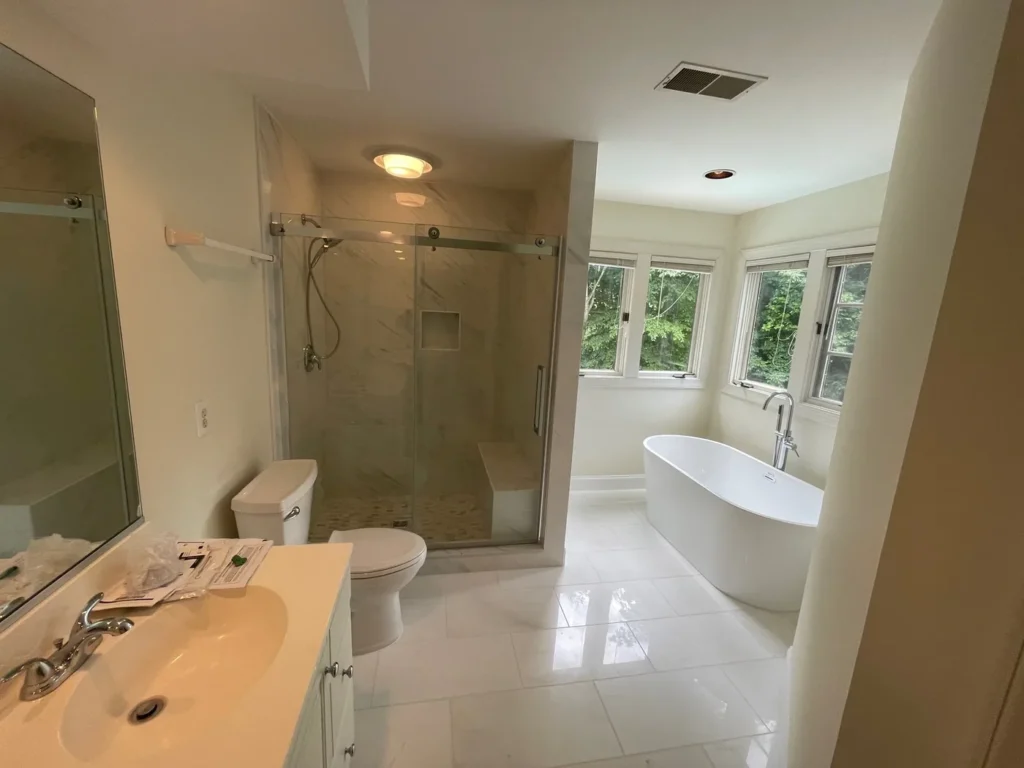
Bathroom remodeling project: primary bathroom with a glass shower, freestanding tub and white tile floor

Bathroom remodeling

Complete gut renovations, from the subfloor to custom tile showers and new fixtures.

  • Complete gut renovations
  • Custom tile showers
  • Tubs
  • Vanities and toilets
Basement finishing

Basement finishing

Bare basements turned into finished living space, planned around your family’s needs.

  • Layout planning
  • Framing and drywall
  • Floors, doors and trim
  • Built-ins
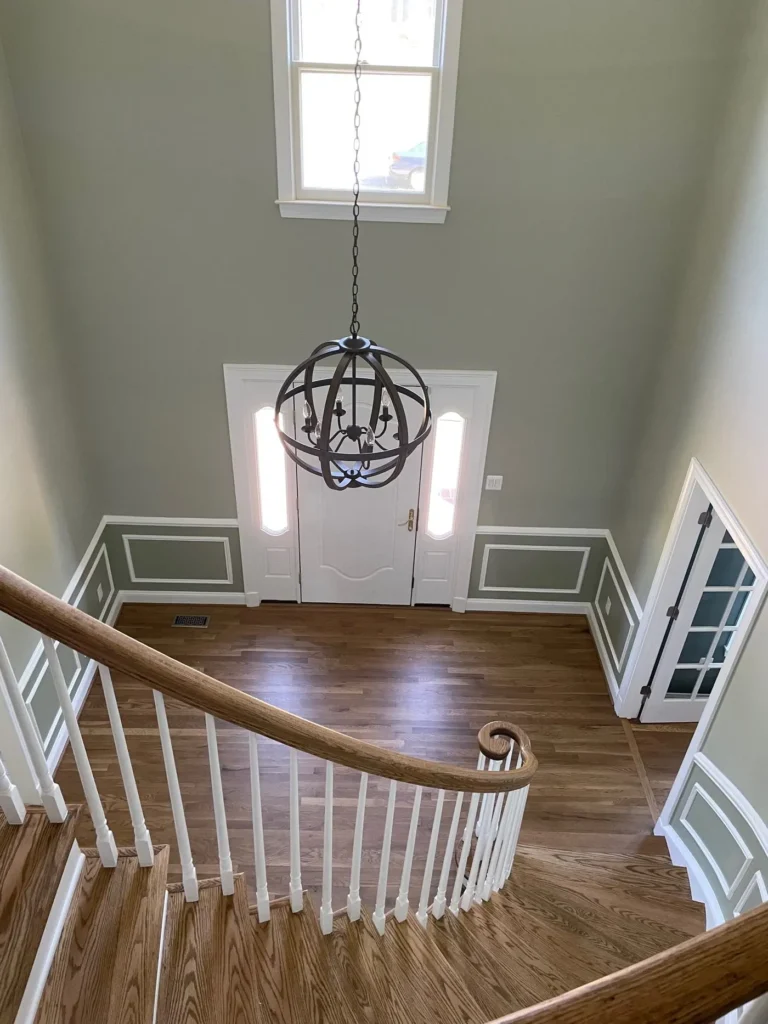
Whole house remodeling project: two-story foyer with a curved staircase, wainscoting and an orb chandelier

Whole house remodeling

Several rooms or the entire home renovated under one plan, one contract and one project lead.

  • One plan for the whole house
  • Kitchens and bathrooms
  • Staircases and railings
  • Built-ins
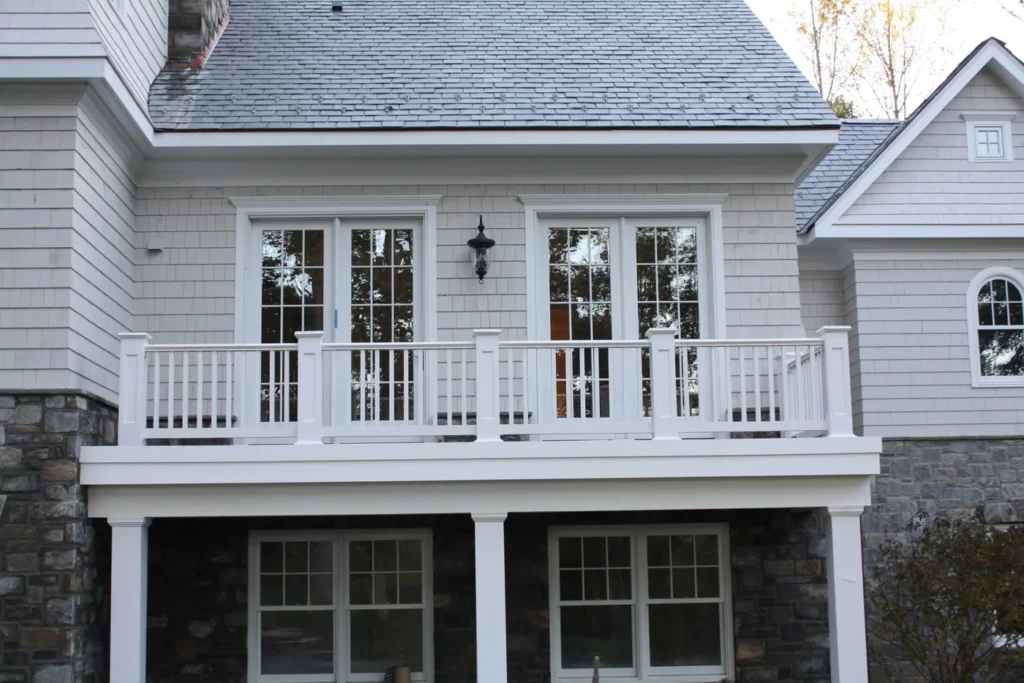
One of our home additions: rear addition with a stone base, French doors and a white railed balcony

Home additions

Bedroom, bathroom and second-story additions, built to match the house they join.

  • Second-story additions
  • Bedroom and bathroom additions
  • Rear additions
  • Exterior matched to the house

How it works

The same route for every project

From the first call to the final walk-through, you know every step before it starts.

Call or write to us

Tell us about the project you have in mind, by phone or through the estimate form, and we will set a time to visit.

In-home appointment

We listen to your ideas: what you want to include, what you need and the materials you like. Our representative shares ideas from experience, measures the space, takes notes and looks for any challenges.

Free written proposal

We explain step by step what will be done, which materials will be used, how much it will cost and how long it will take. It usually takes a couple of weeks, and up to this point there is no commitment.

Plans, permits and selections

Our staff prepares the papers and plans and files for the building permits with your county. Permit times vary by county and how busy it is. Meanwhile we start on cabinets, tile and other parts we can order early, and we show you the options and where to see them in person.

Construction

Once the permits are approved, the same person you have worked with leads the project. There will be a little noise and dust, and we work to be considerate of you, your family and your home.

Final walk-through

The same person walks the finished project with you. Point out any detail that does not meet your expectations and we correct it until you are completely satisfied.

Questions

Questions about our services

Still wondering about something? Call (571) 230-0035, Monday to Friday, 8 AM to 5 PM.

Yes. We visit your home, listen to what you want, measure the space and send a written proposal with the scope, materials, cost and timeline. The proposal usually takes a couple of weeks, and there is no commitment until you sign a contract.

Yes. Reyes Construction Group holds a Class A contractor license from the Virginia Board for Contractors and carries up-to-date insurance.

Yes. Our staff prepares the paperwork and plans and files for the building permits with the county where your home is located. How long a permit takes depends on the county and how busy it is.

Yes. You can bring your own plans based on our first meeting, or we can include professional designs for your project for an additional cost.

We are based in Fairfax and work across Northern Virginia, including Fairfax Station, Burke, Clifton, Centreville, Chantilly, Oakton, Vienna, Annandale, Springfield, Falls Church and McLean. We can pull building permits throughout Virginia.

Not sure where your project fits?

Call the office and describe what you have in mind. The estimate is free.