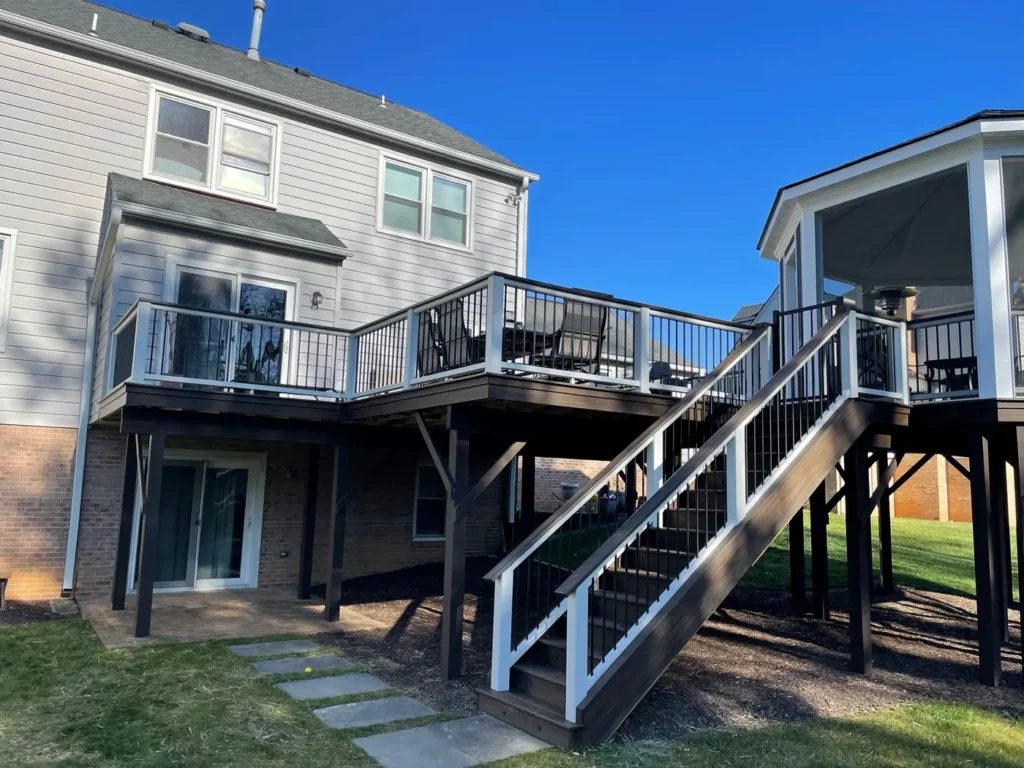
Two-level deck with white railings, a wide stair and a screened octagonal gazebo behind a gray house

Our Projects in Fairfax and Northern Virginia

Every photo on this page shows one of our remodeling projects: decks, screened porches and gazebos, kitchens, bathrooms, additions and interior work in Fairfax and Northern Virginia. Browse by type below, then call or send a request to talk about your own project.

6 photos

Decks

Hardwood and composite decks, stairs, railings and the framing behind them.
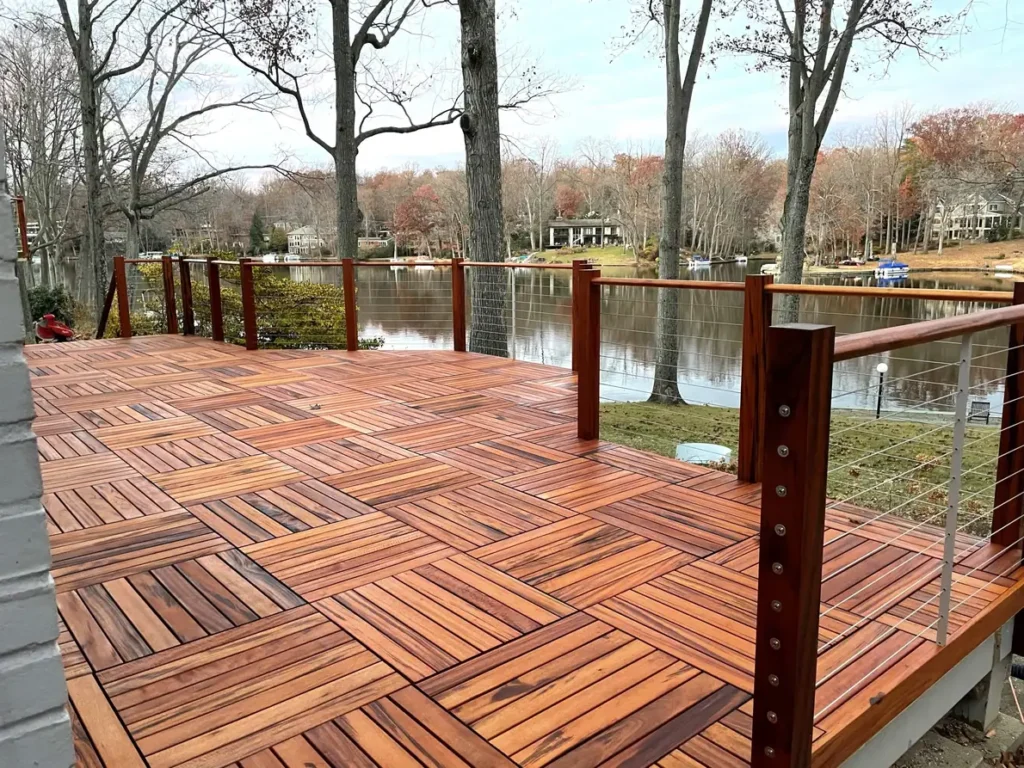
Hardwood deck with parquet-pattern boards and cable railing overlooking a lake
Lakeside hardwood deck with cable rail
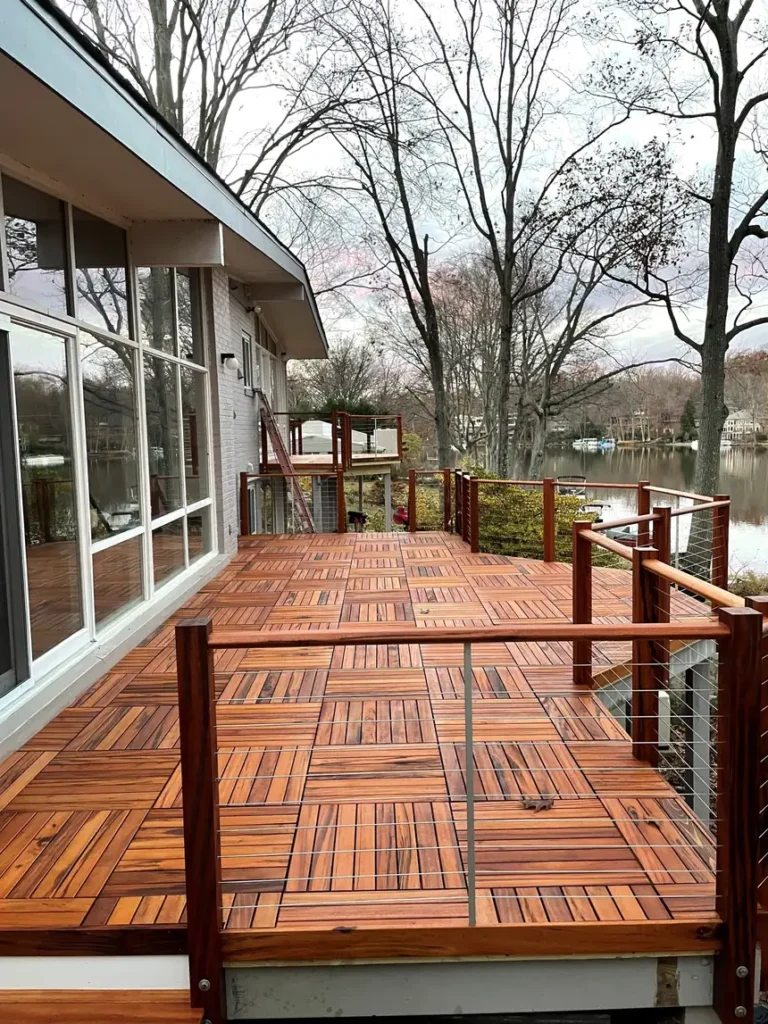
Long hardwood deck with cable railing beside a lake, built by Reyes Construction Group, a deck builder in Fairfax, VA
Hardwood deck along the lake
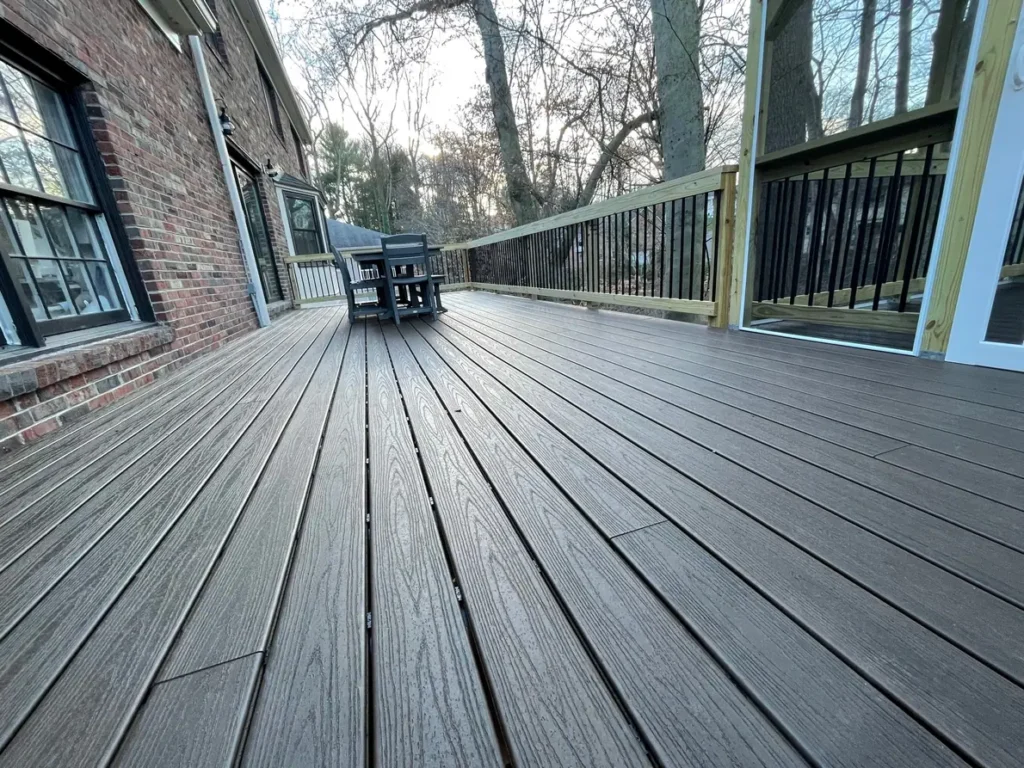
Long composite deck with black metal balusters along a brick home
Composite deck with black balusters
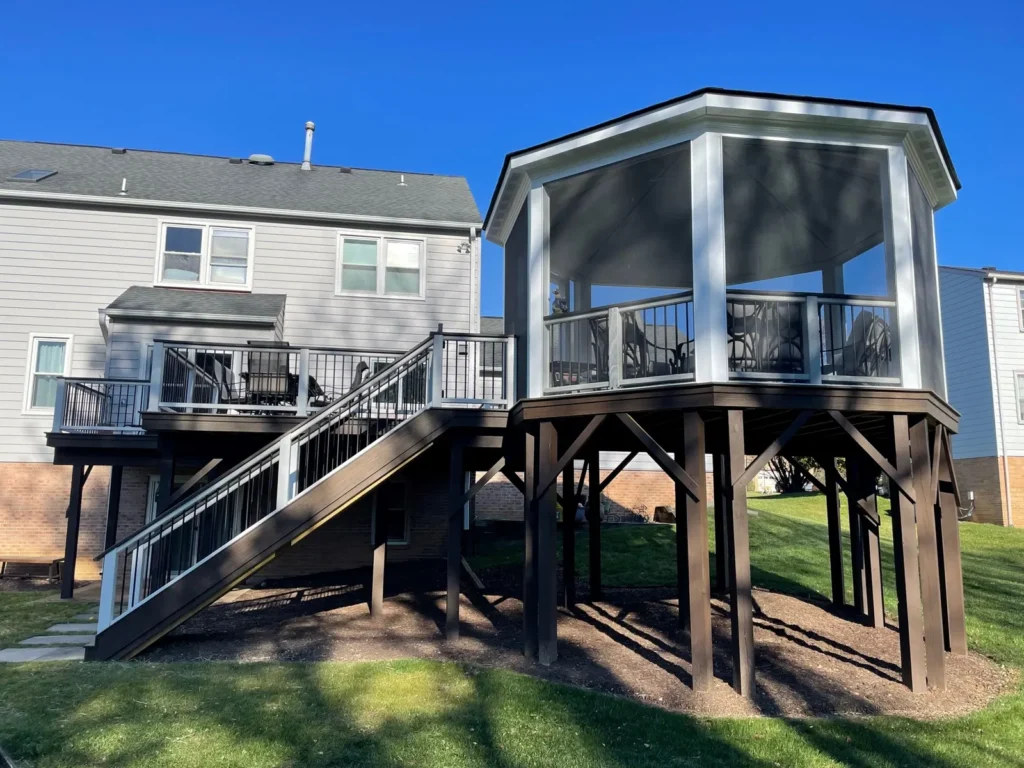
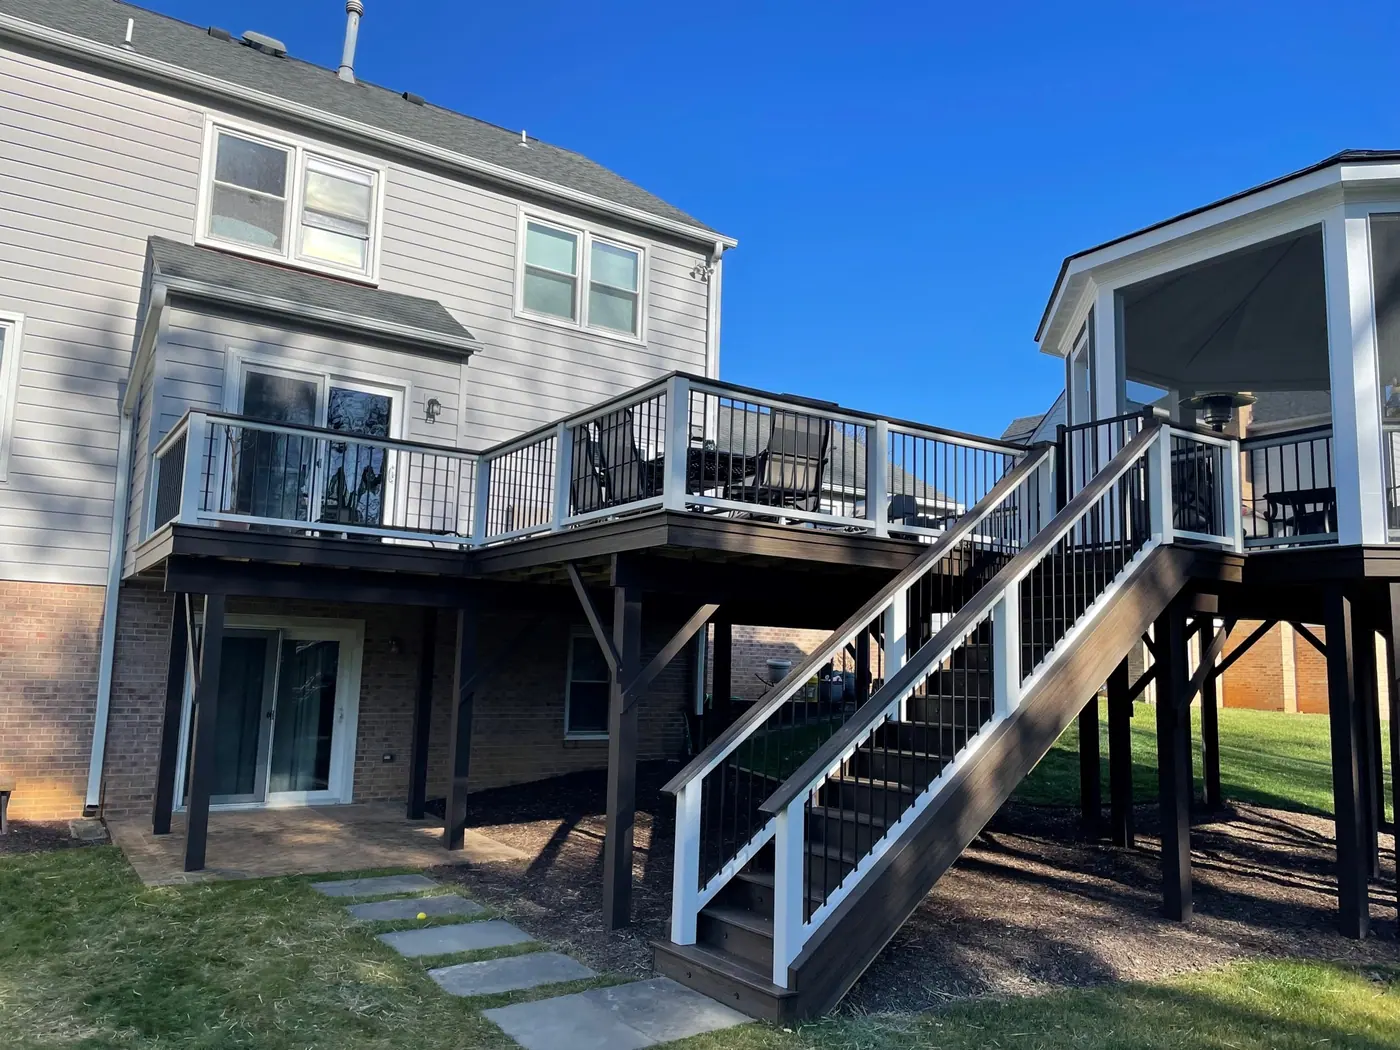
Two-level deck with white railings, a wide stair and a screened octagonal gazebo behind a gray house
Deck, stairs and a screened gazebo
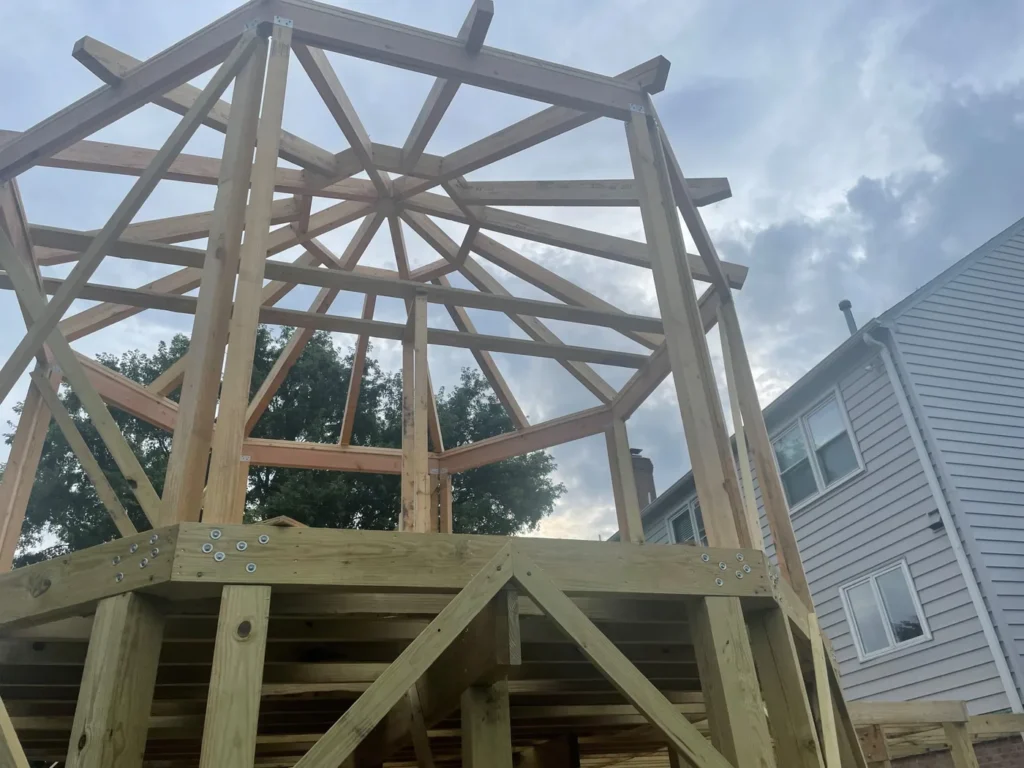
Octagonal gazebo roof and floor framing on an elevated deck during construction
Gazebo framing in progress
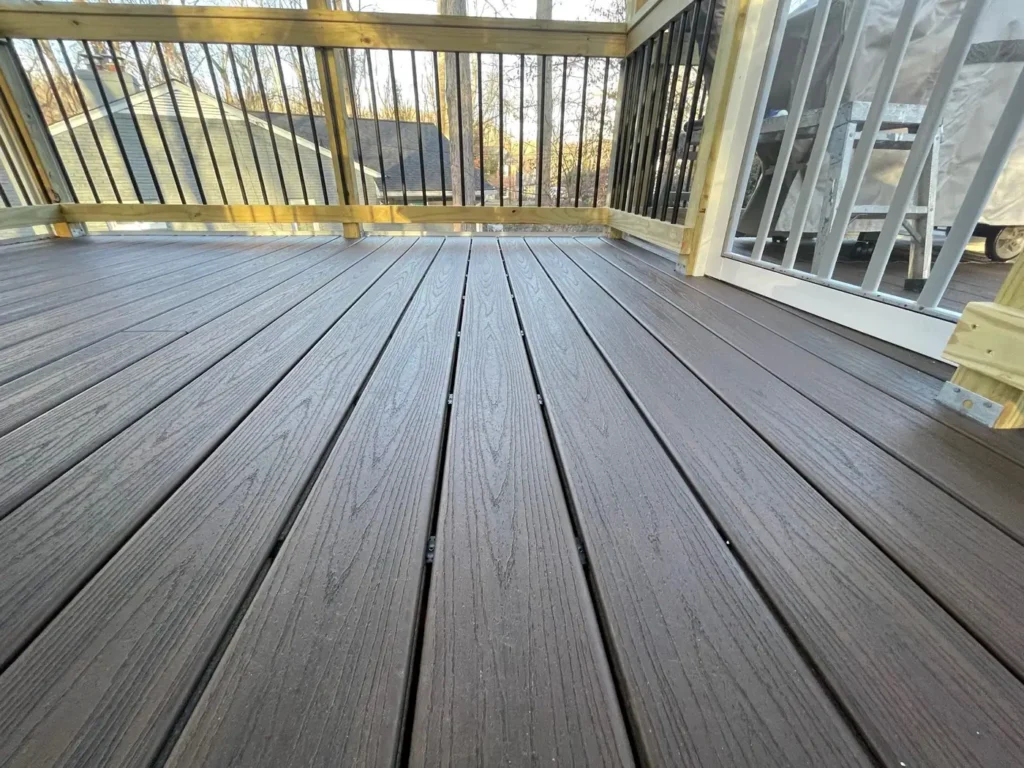
New composite deck boards with black metal balusters and white posts
Composite decking with black balusters

10 photos

Screened porches and gazebos

Screened porches, multi-level porches and octagonal screened gazebos.

Elevated deck with stairs and a white screened octagonal gazebo, built by Reyes Construction Group
Screened gazebo on an elevated deck
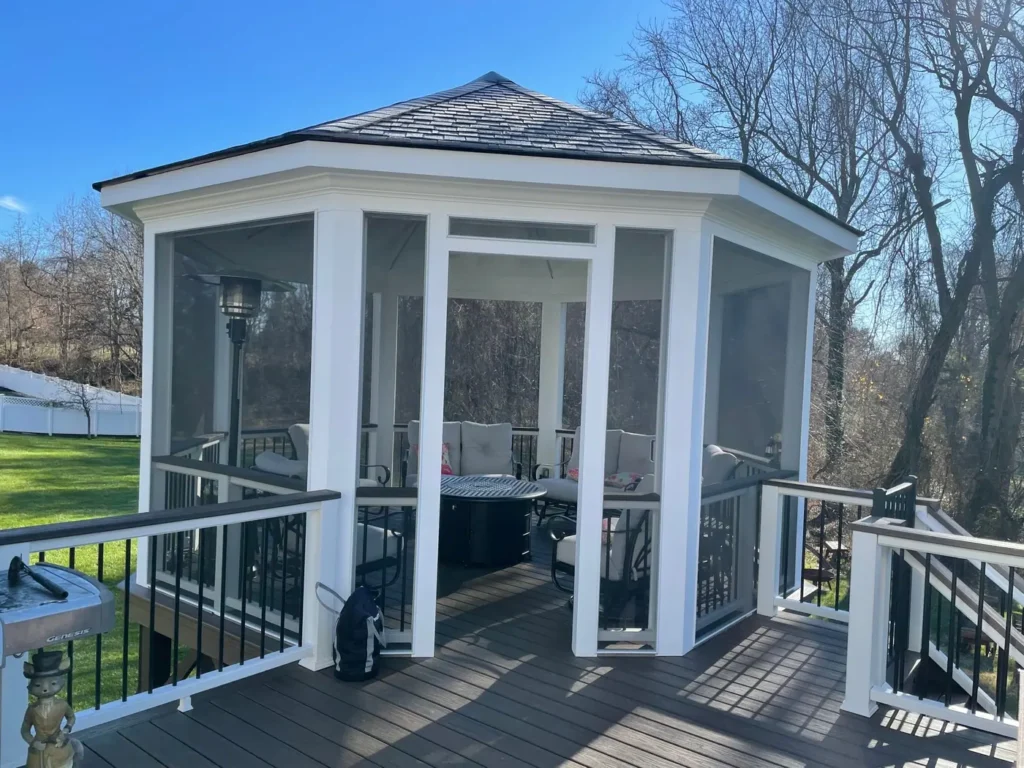
White screened octagonal gazebo with a shingle roof and black railings under a blue sky
Screened gazebo with a shingle roof
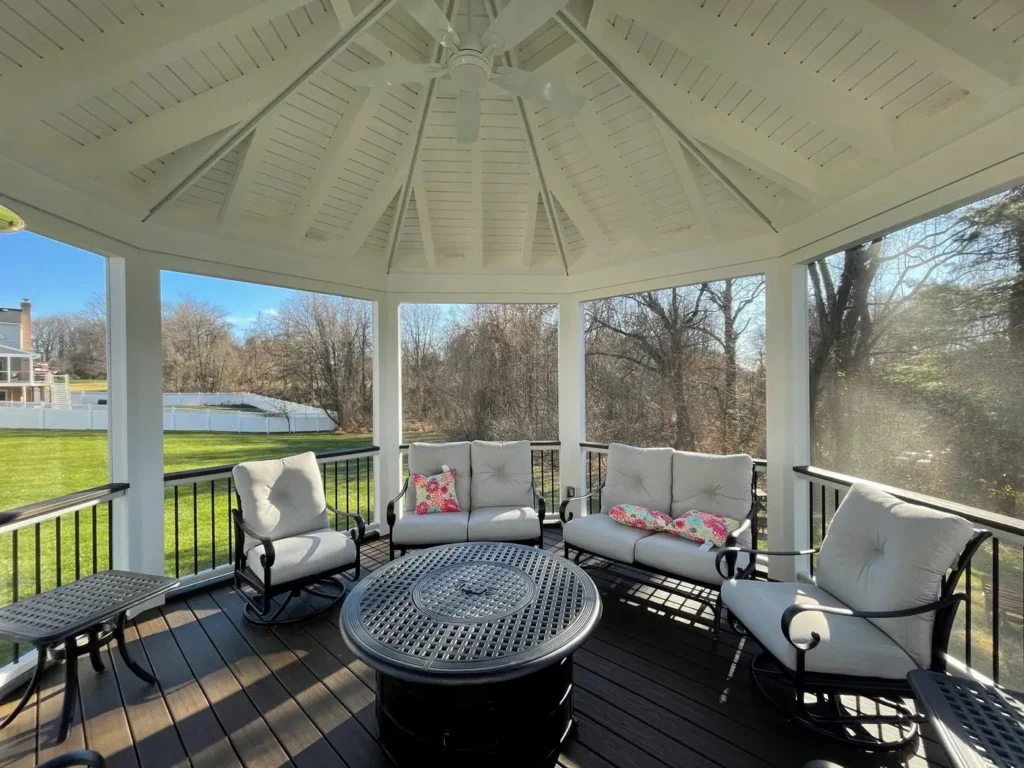
Inside a screened porch with a white vaulted ceiling, patio furniture and a fire table
Screened porch with a vaulted ceiling
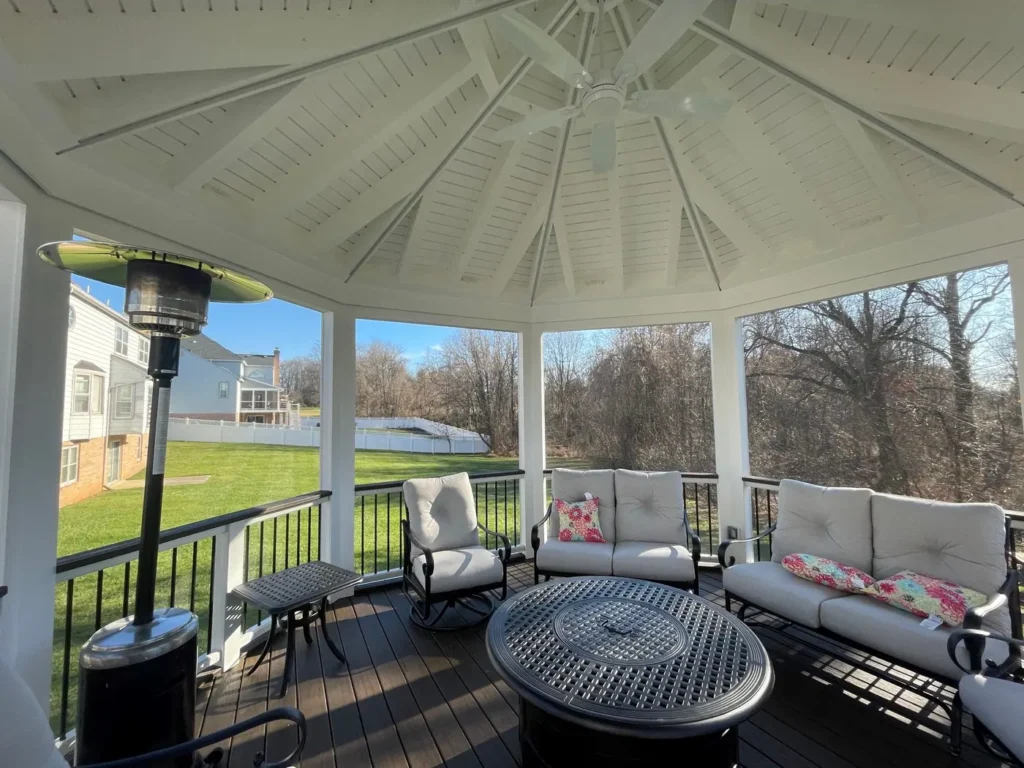
Furnished screened gazebo with a patio heater and a view of the yard
Gazebo seating and patio heater
Two-level screened porch with a deck above, attached to a brick home
Two-level screened porch
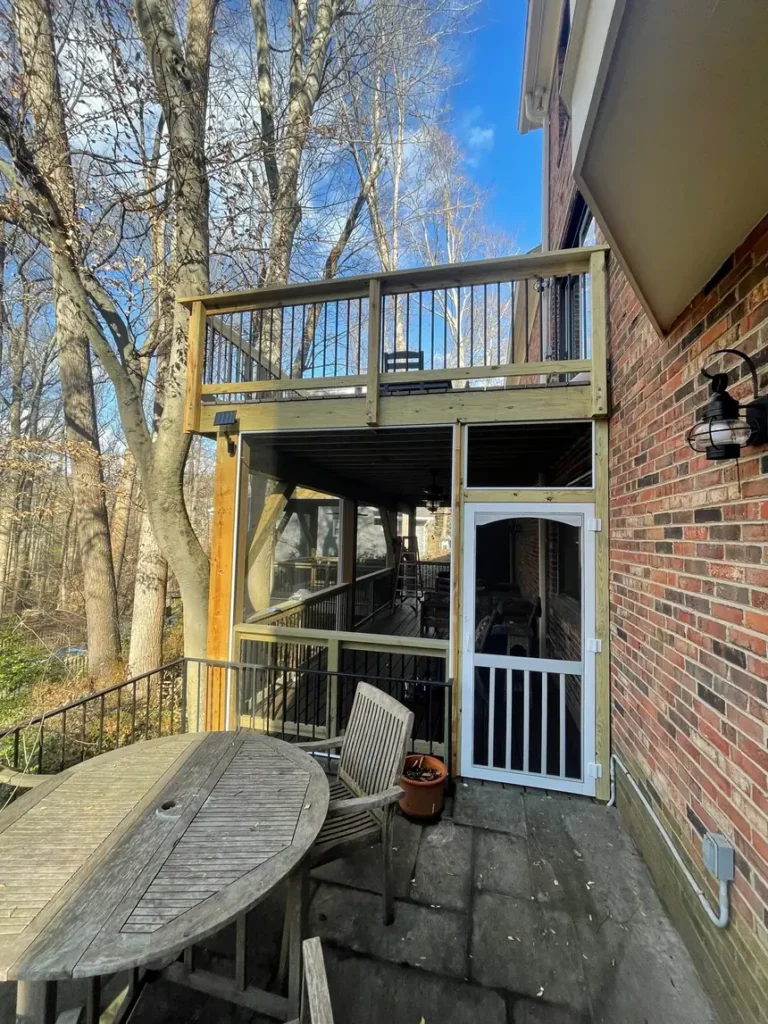
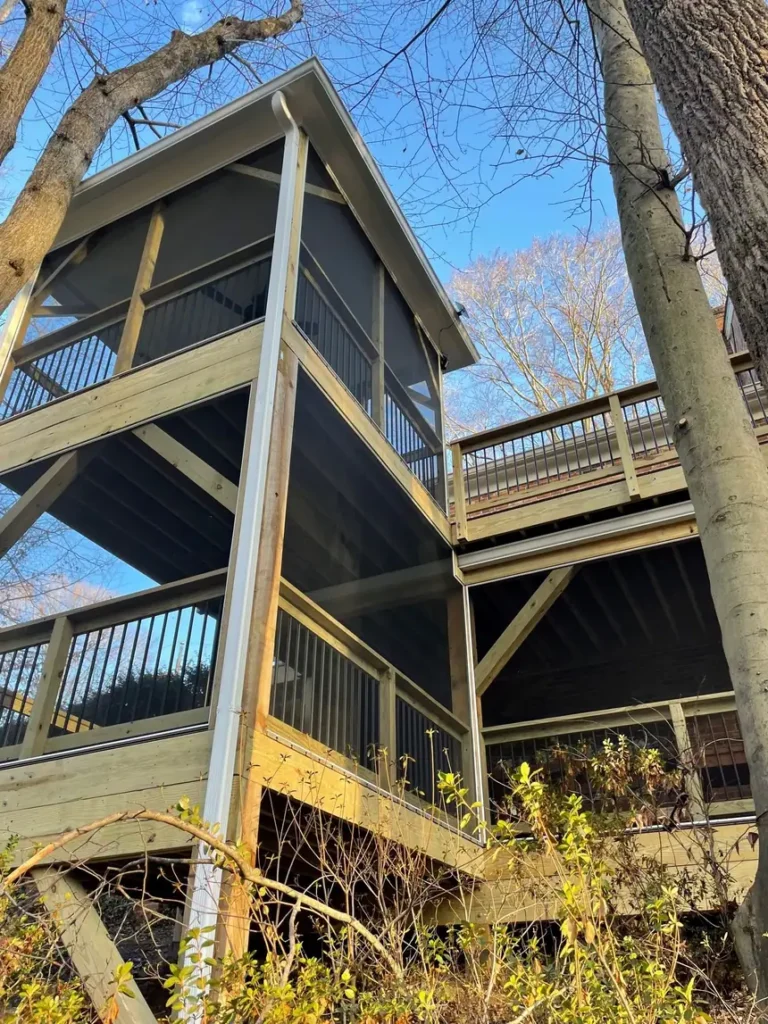
Tall screened porch with a deck on top, framed in pressure-treated lumber on a wooded lot
Elevated screened porch on a wooded lot
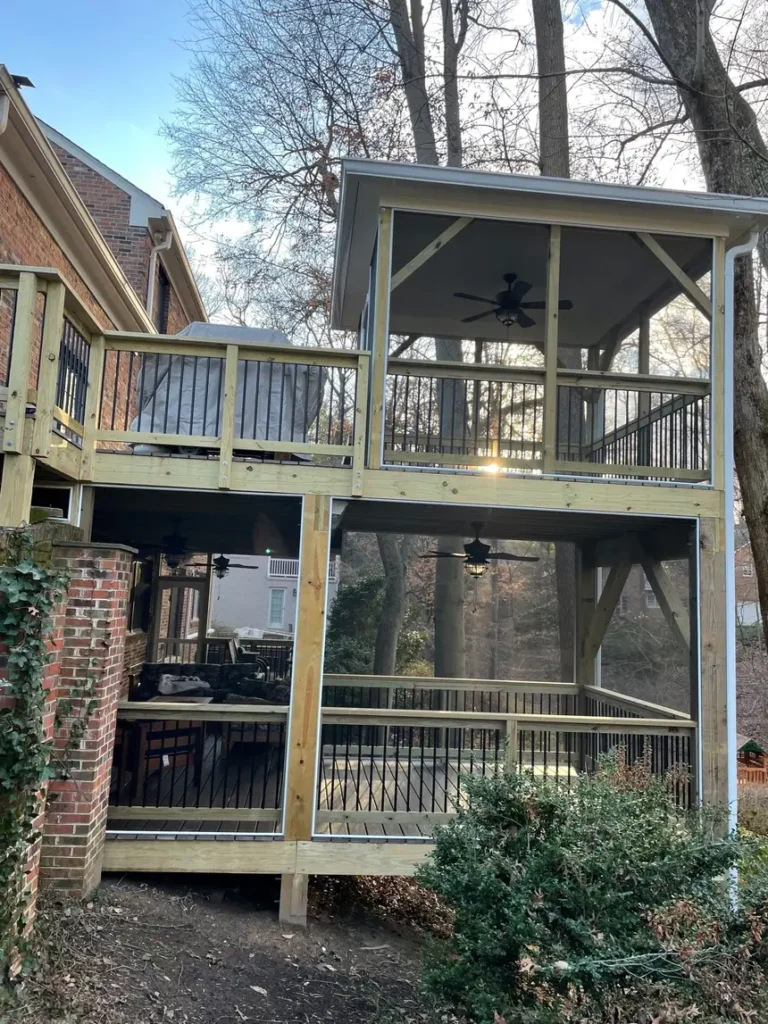
Multi-level screened porch and deck seen from below among tall trees
Multi-level screened porch
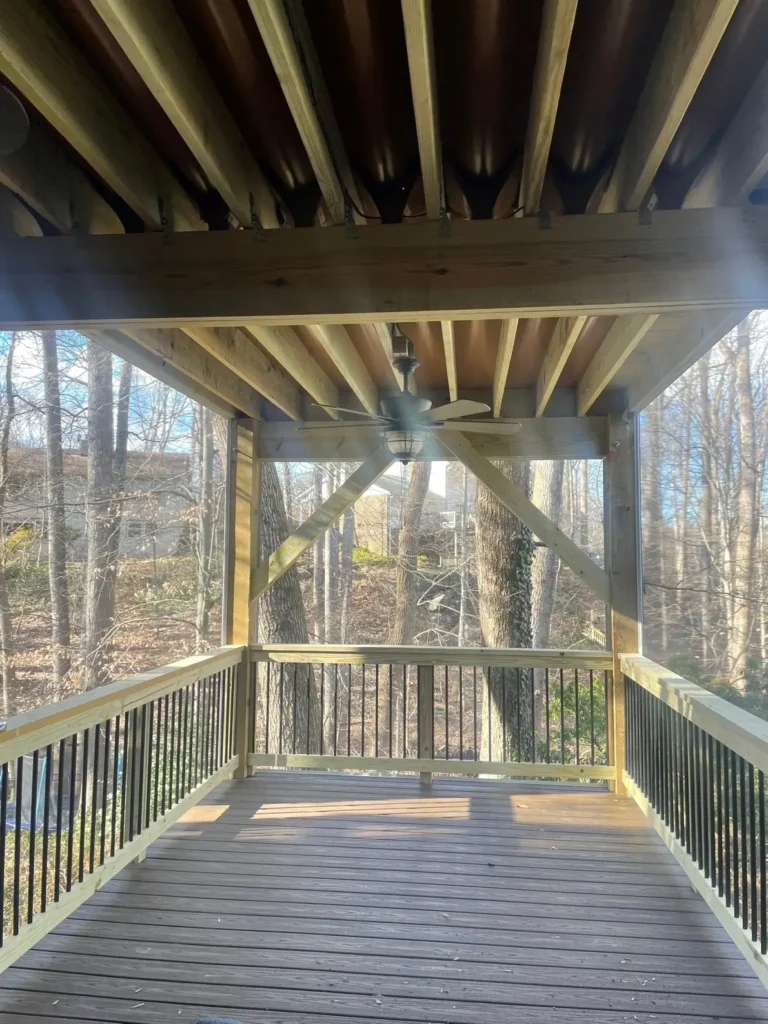
Covered porch under an upper deck, with a ceiling fan and black railings looking out to trees
Covered porch under the upper deck
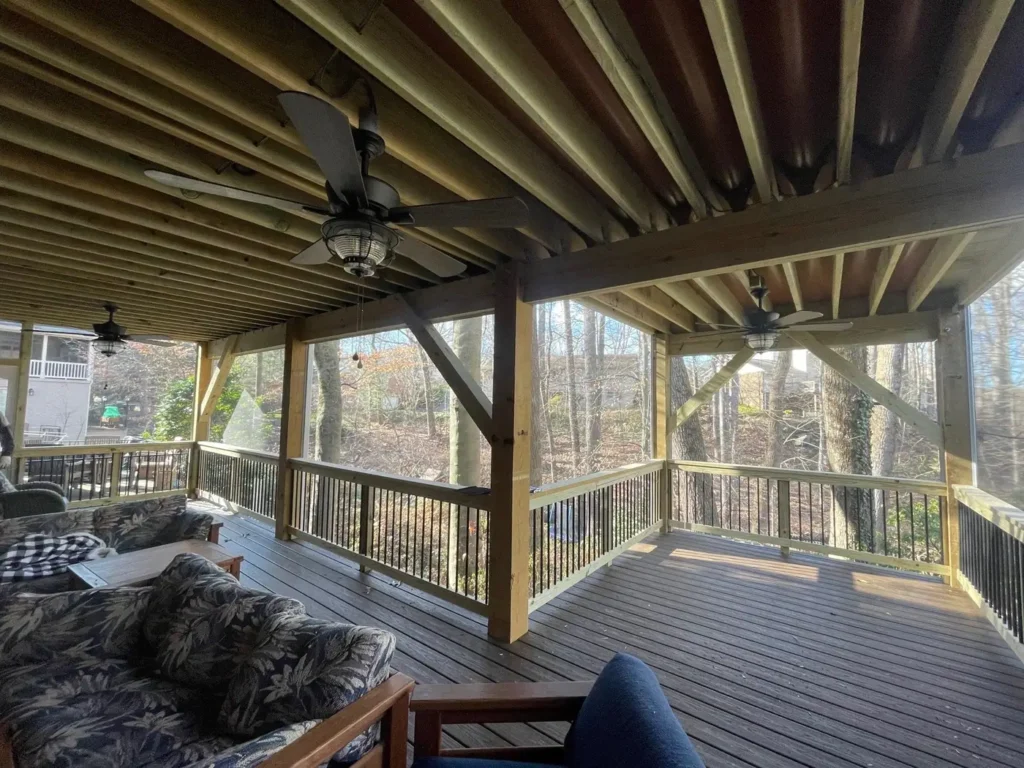
Furnished screened porch with exposed joists, ceiling fans and a composite floor
Screened porch with ceiling fans
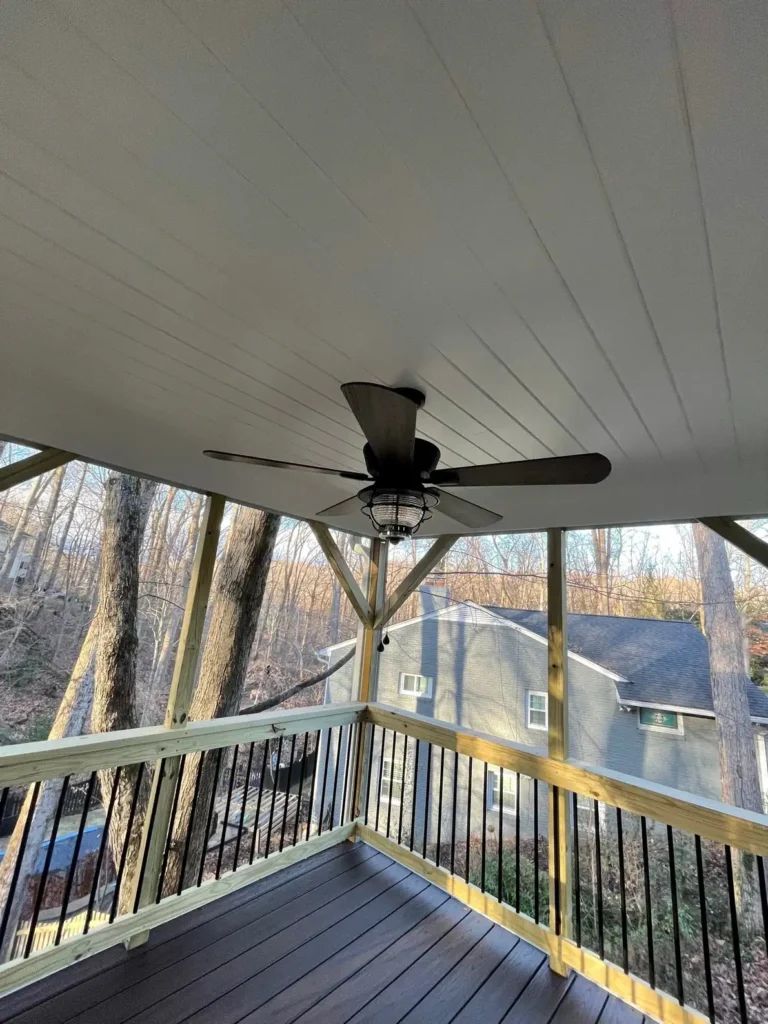
White beadboard porch ceiling with a ceiling fan above black railings
Porch ceiling with a fan

13 photos

Kitchens

Full kitchen remodels: cabinets, islands, counters, backsplashes and appliances.

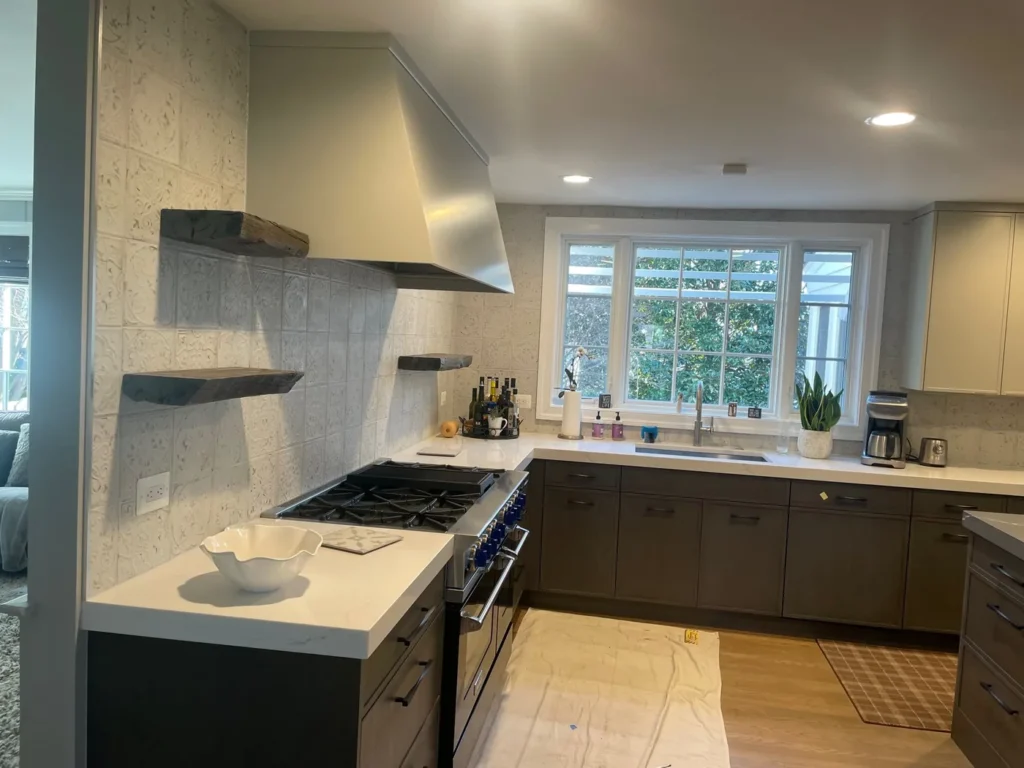
Remodeled kitchen with gray flat-panel cabinets, a professional range and floating shelves
Gray kitchen with open shelving
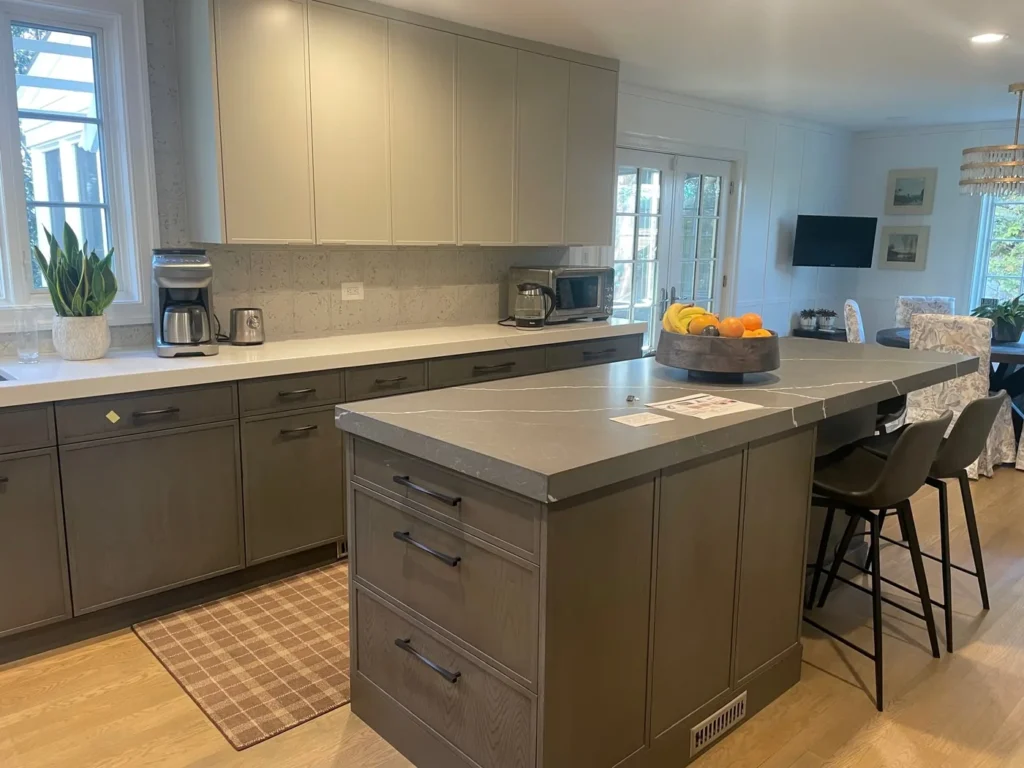
Kitchen remodel with dark gray cabinets and a large island with bar seating
Gray kitchen with a seating island
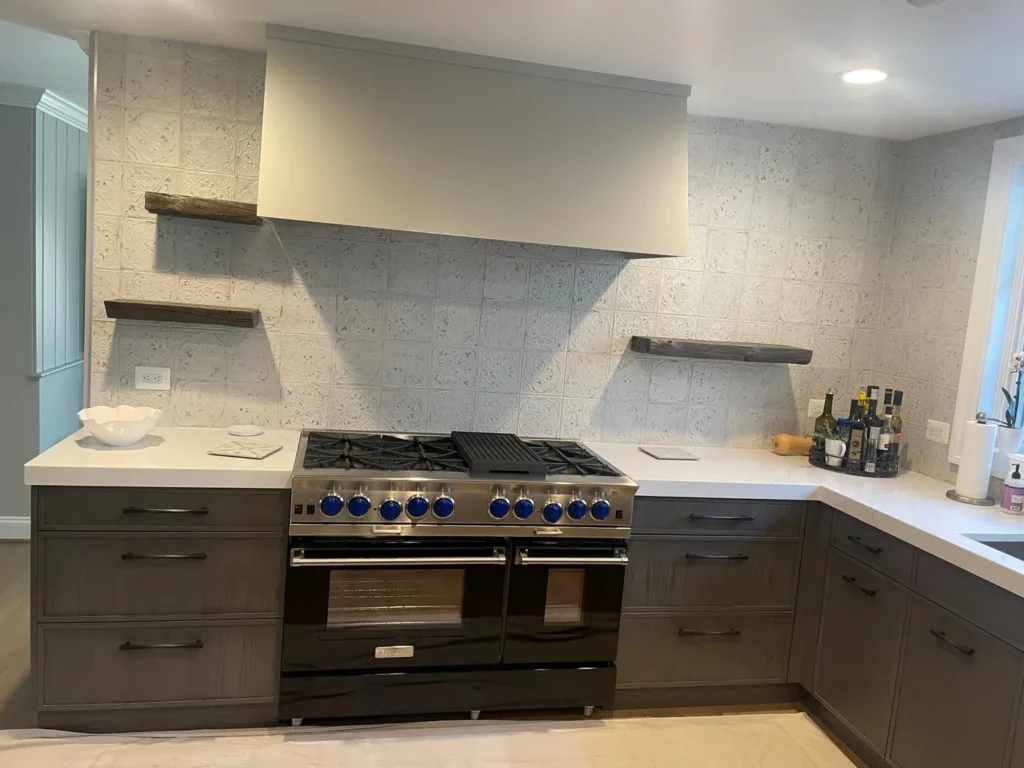
Kitchen with dark gray lower cabinets, a six-burner range and a plaster range hood
Dark cabinets and a pro range
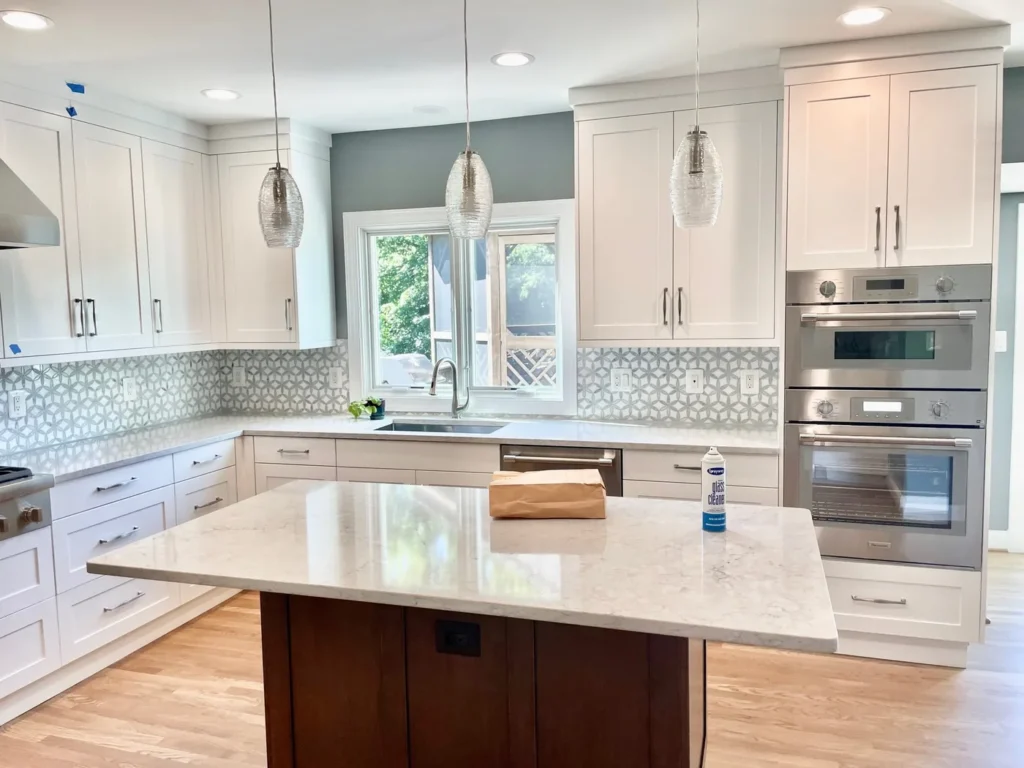
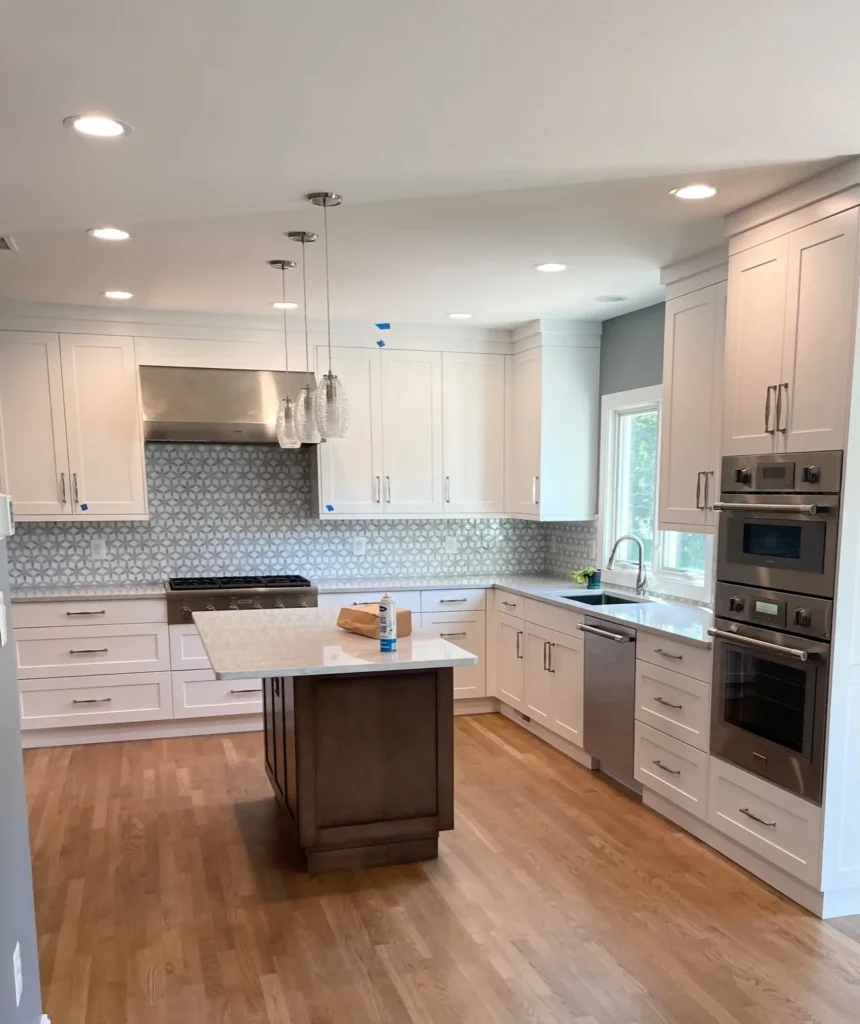
Kitchen remodeling project: white kitchen with a wood island, quartz top, glass pendants and a patterned backsplash
White kitchen with an island and pendants
White shaker kitchen with double wall ovens, an island and recessed lights
White kitchen with wall ovens
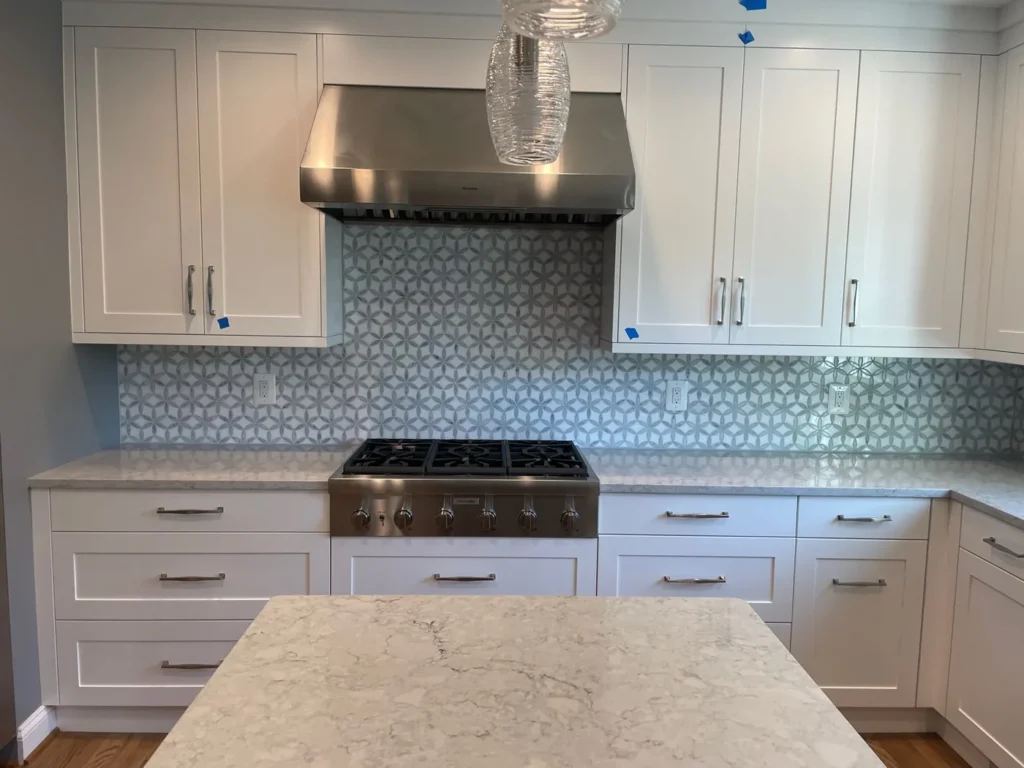
White cabinets around a stainless range hood with a gray hexagon tile backsplash
Hex tile backsplash and steel hood
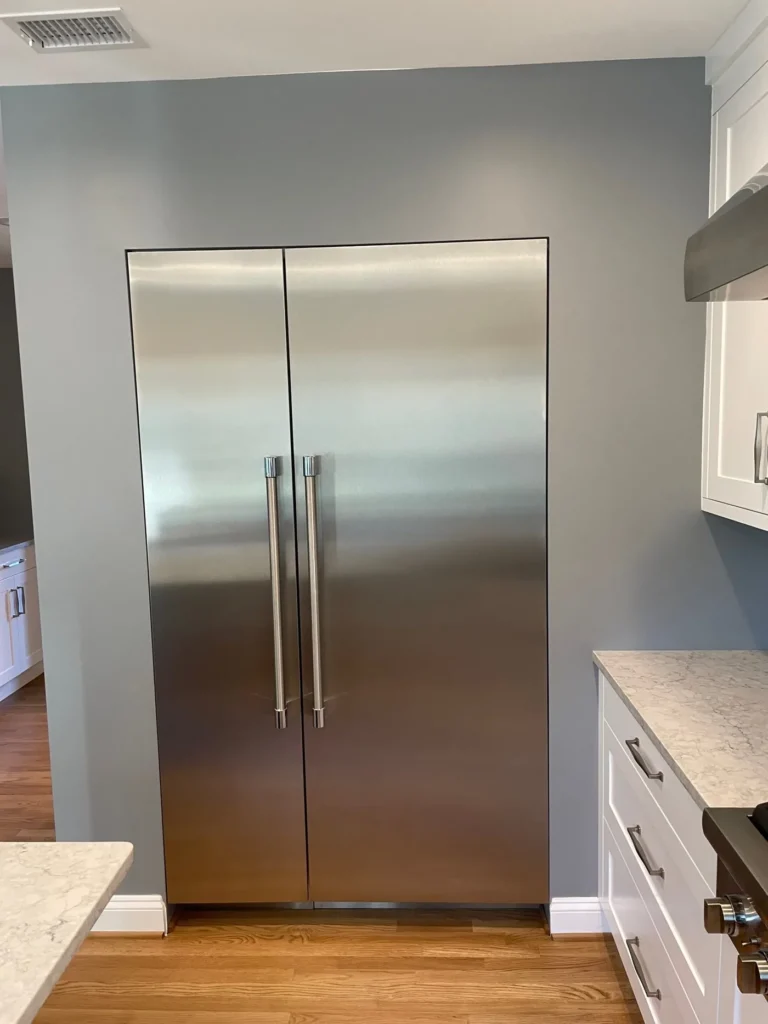
Stainless built-in refrigerator set between white cabinets
Built-in refrigerator
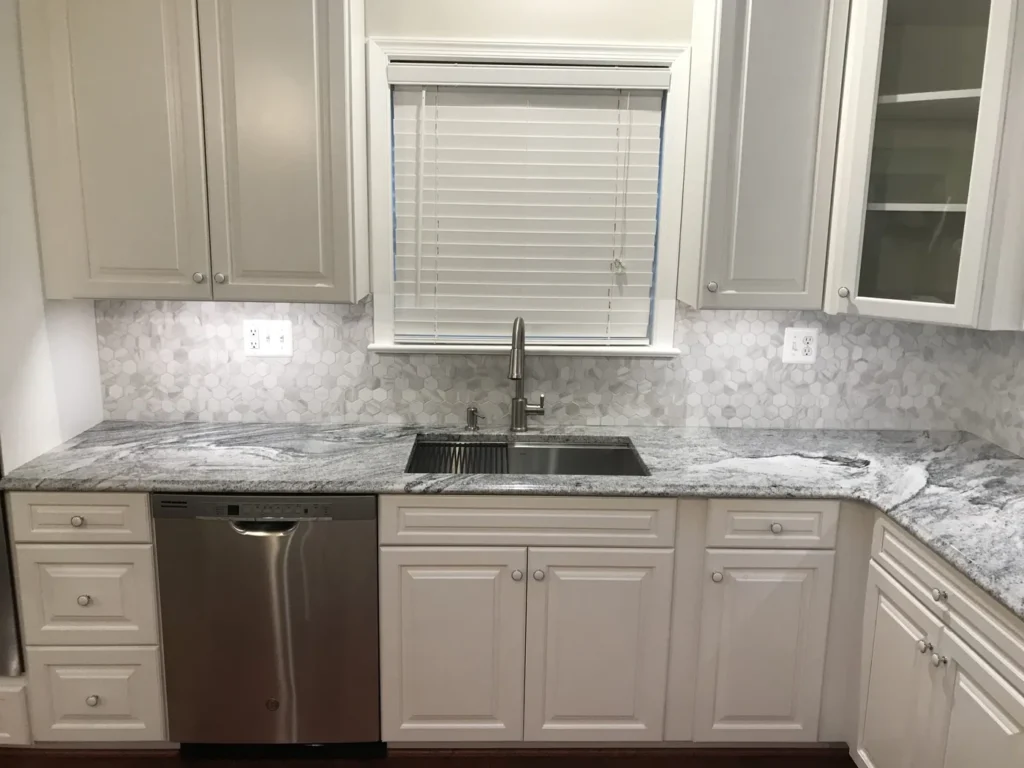
White kitchen cabinets with granite counters and a sink under the window
Granite counters at the window
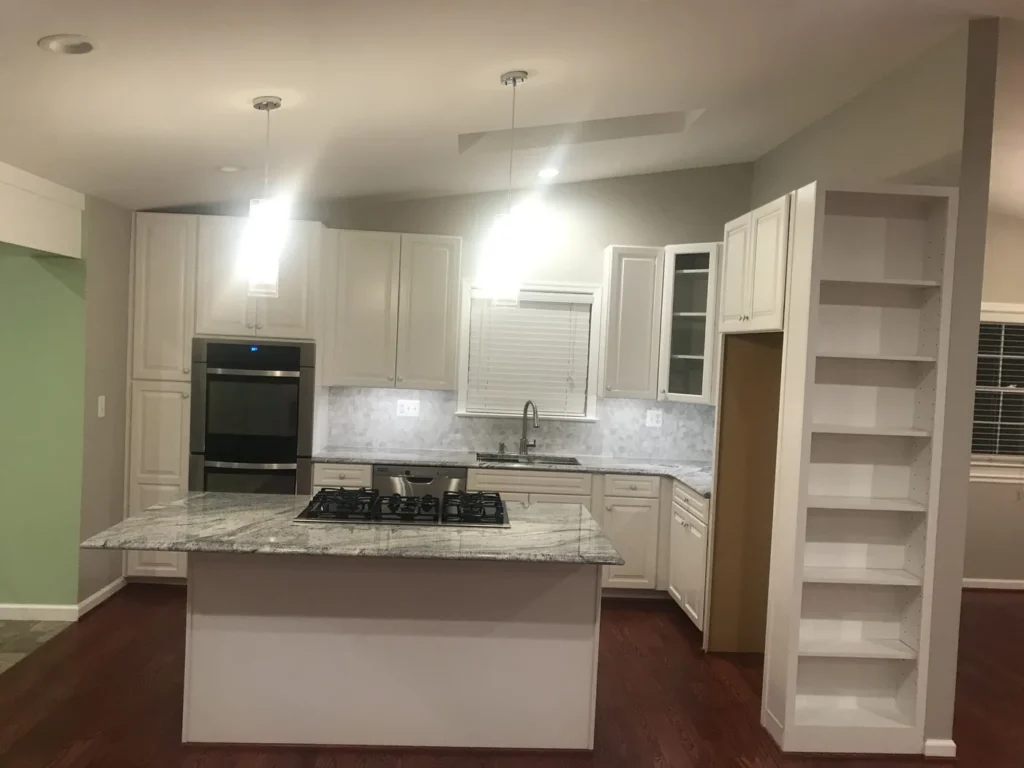
White kitchen with a granite island cooktop and built-in shelving
Island with a cooktop
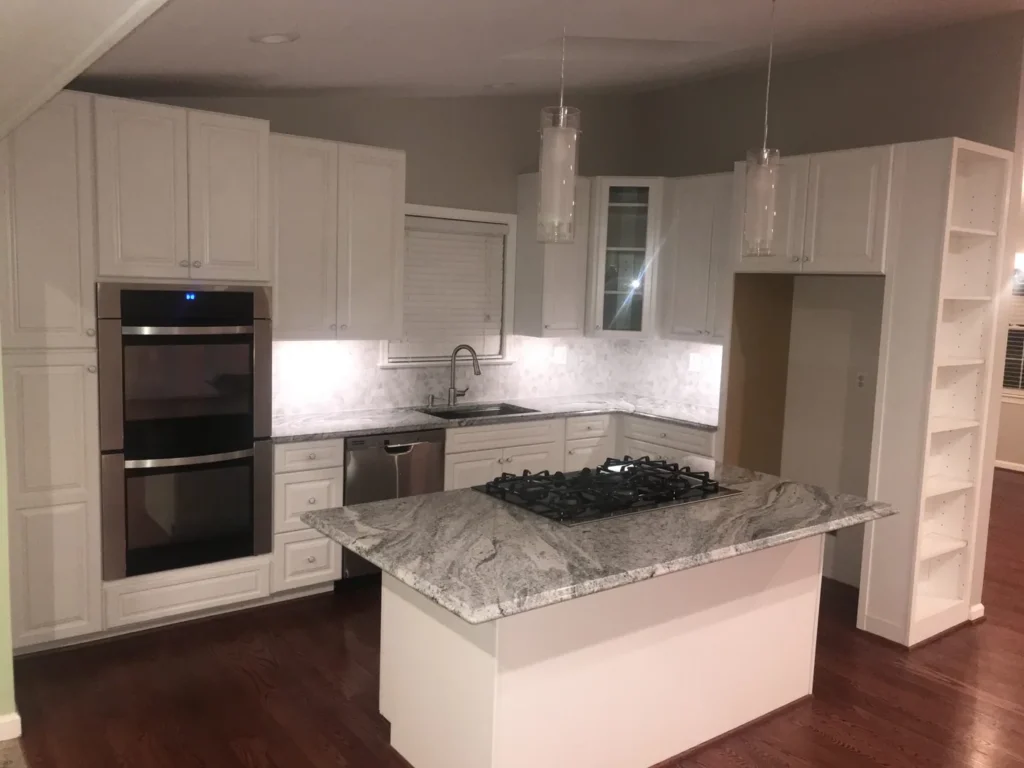
Kitchen island with a gas cooktop beside double wall ovens and white cabinets
Island and double ovens
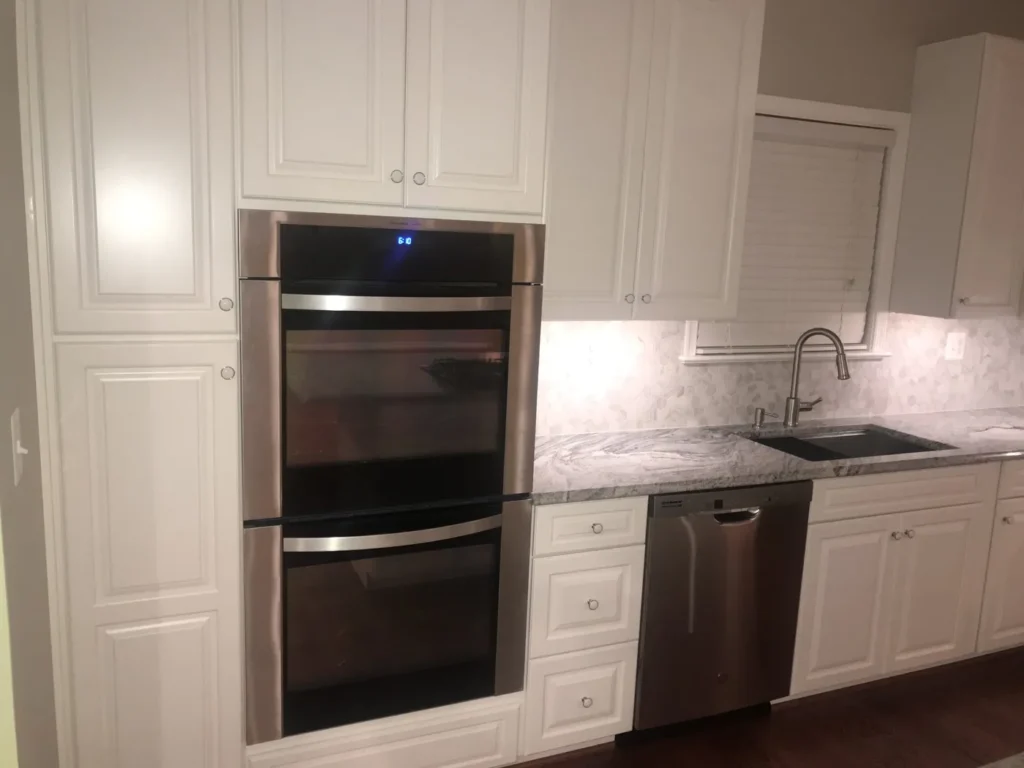
Double wall ovens in white cabinetry with granite counters
Double wall ovens
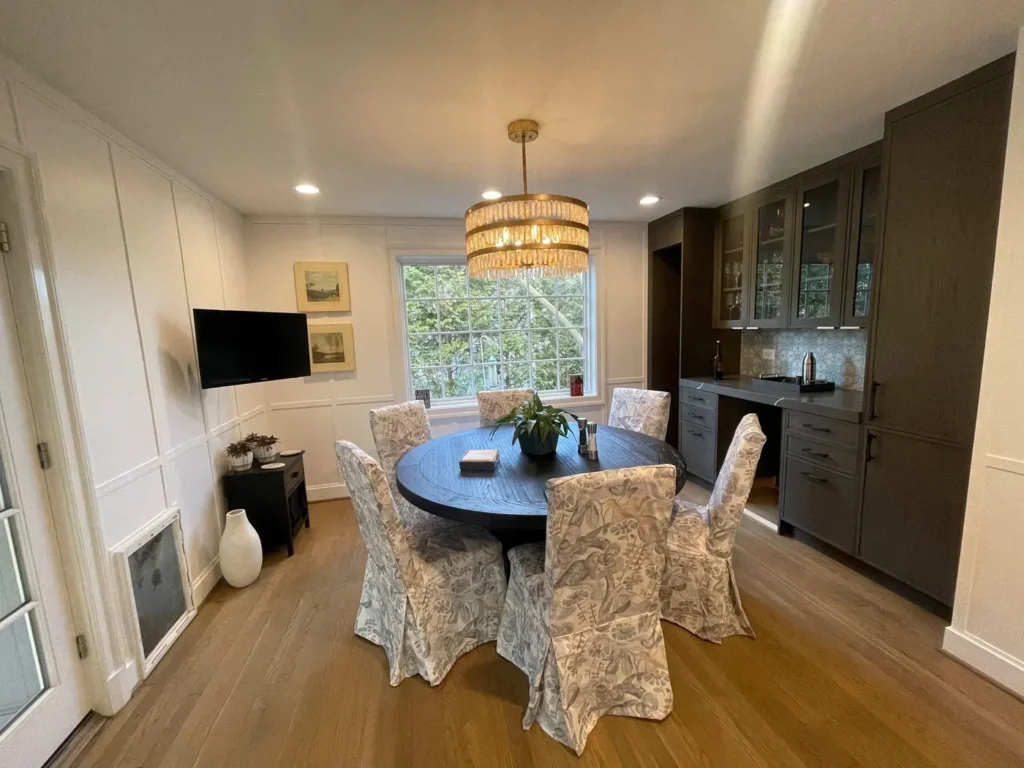
Dining area with a round table, a drum chandelier and dark built-in cabinets
Dining area with built-ins
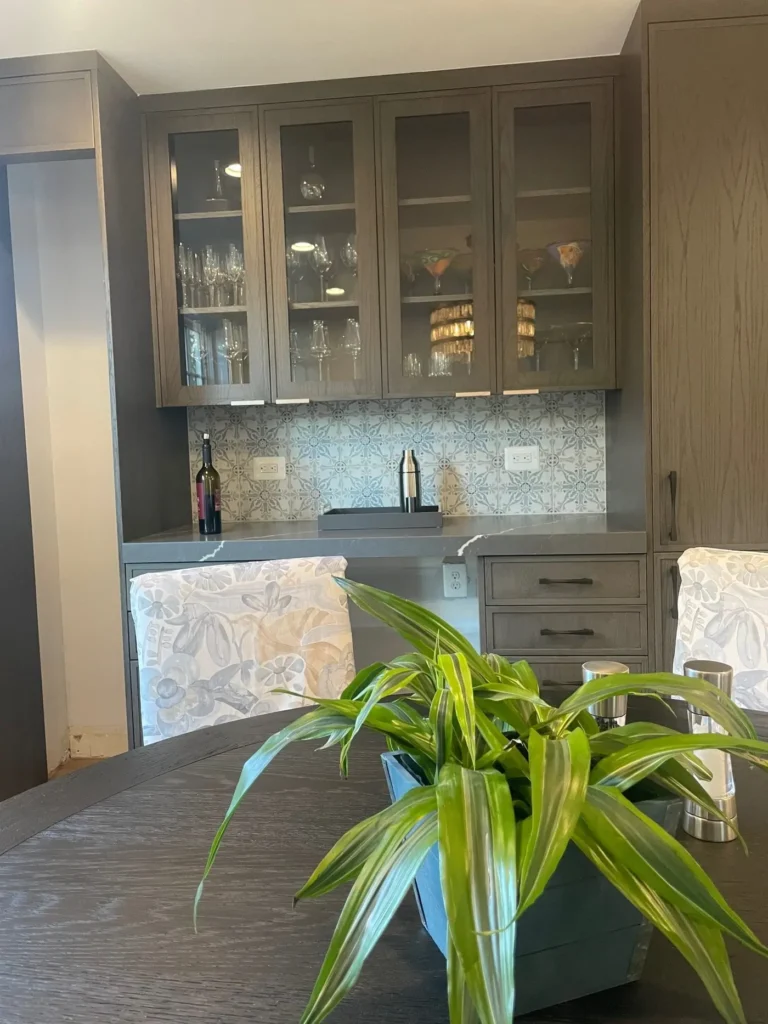
Dark glass-front cabinets above a counter, with a plant on the table in front
Glass-front cabinets

10 photos

Bathrooms

Gut renovations, custom tile showers, freestanding tubs and new vanities.

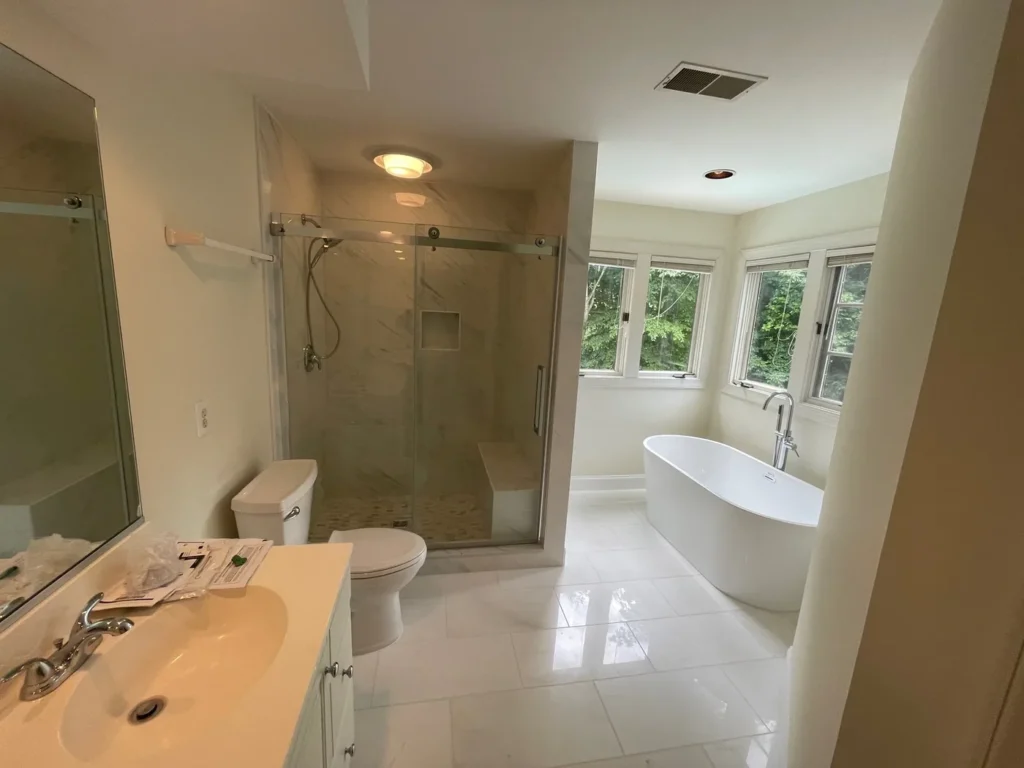
Bathroom remodeling project: primary bathroom with a glass shower, freestanding tub and white tile floor
Primary bath with a freestanding tub
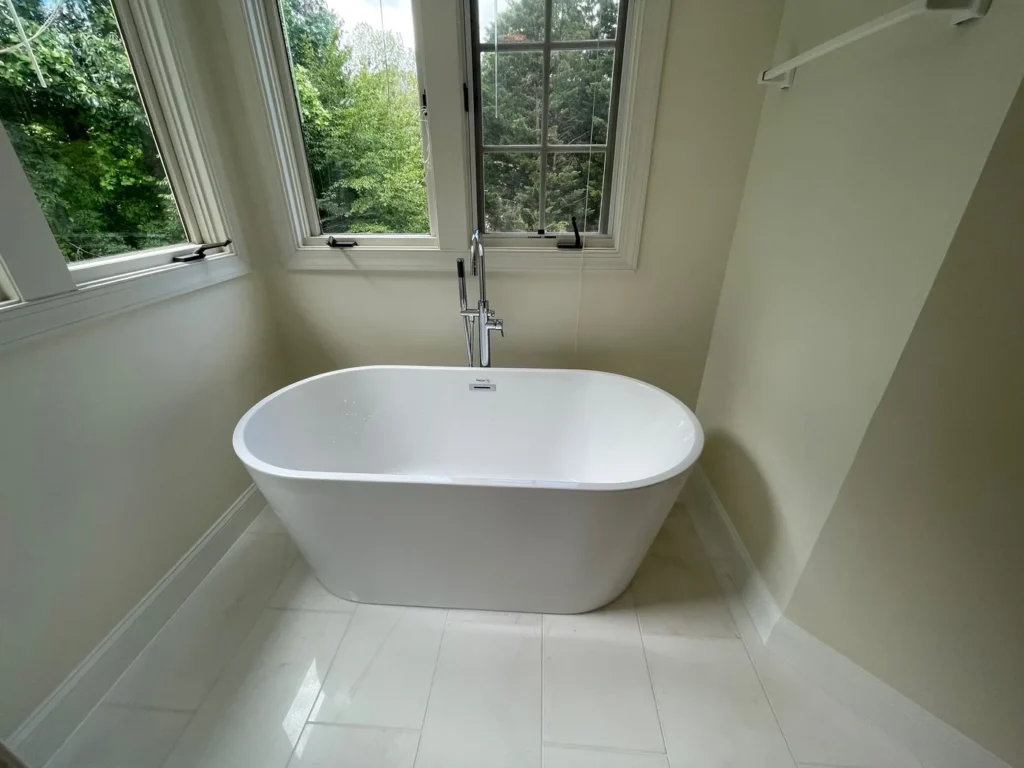
White freestanding tub with a floor-mounted faucet under casement windows
Freestanding tub under the windows
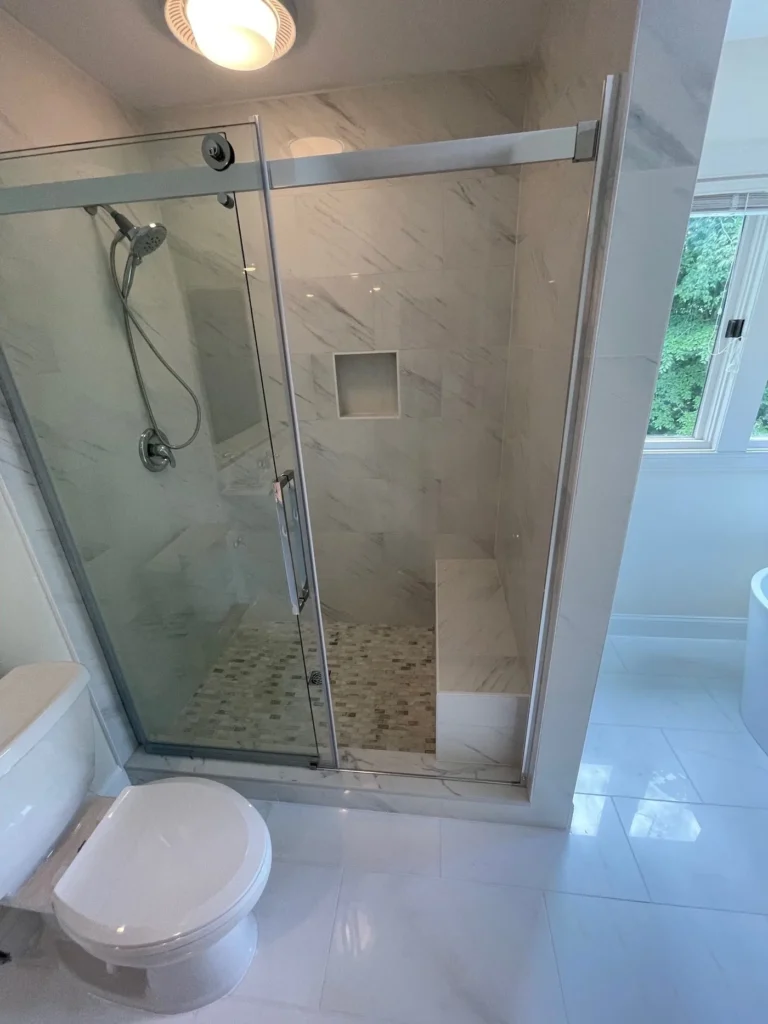
Walk-in shower with a sliding glass door, a tiled niche and a pebble floor
Walk-in glass shower
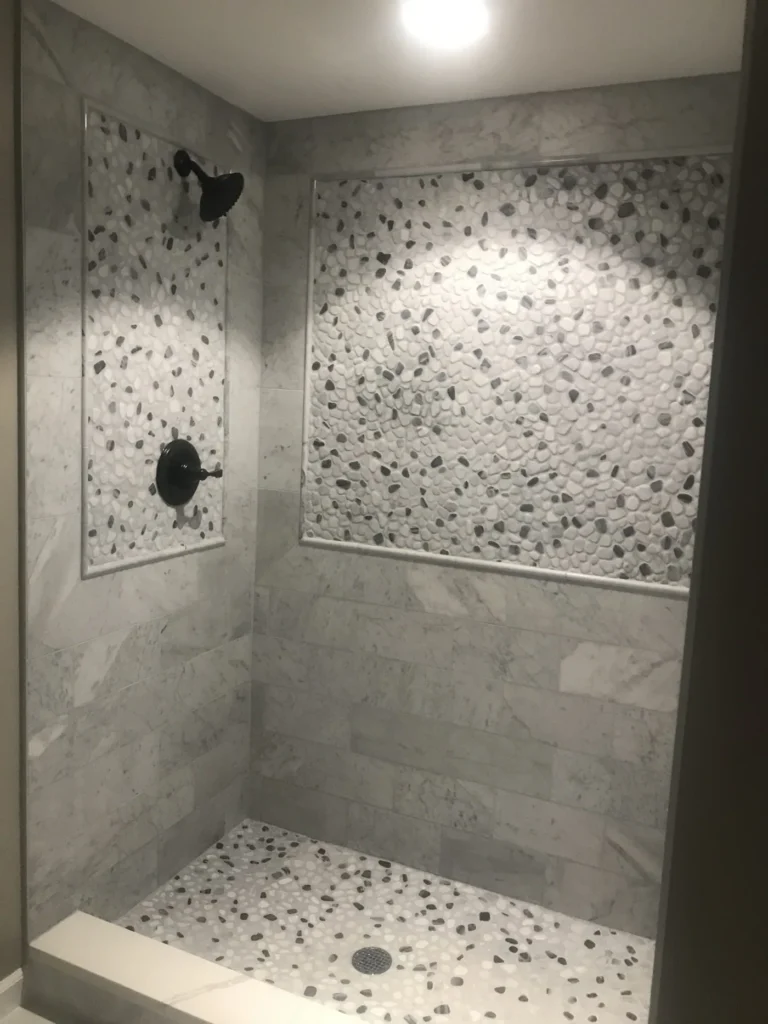
Custom walk-in shower with marble-look tile and a pebble mosaic accent
Shower with a pebble mosaic
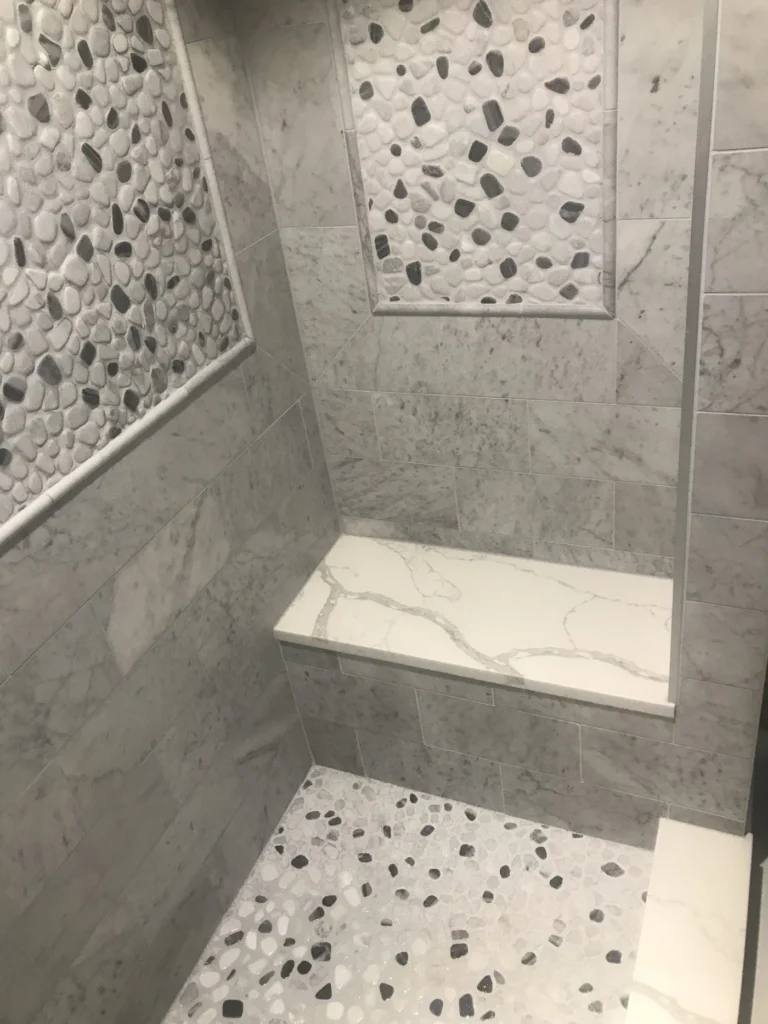
Tiled shower with a corner bench and a pebble mosaic panel
Shower bench and pebble accent
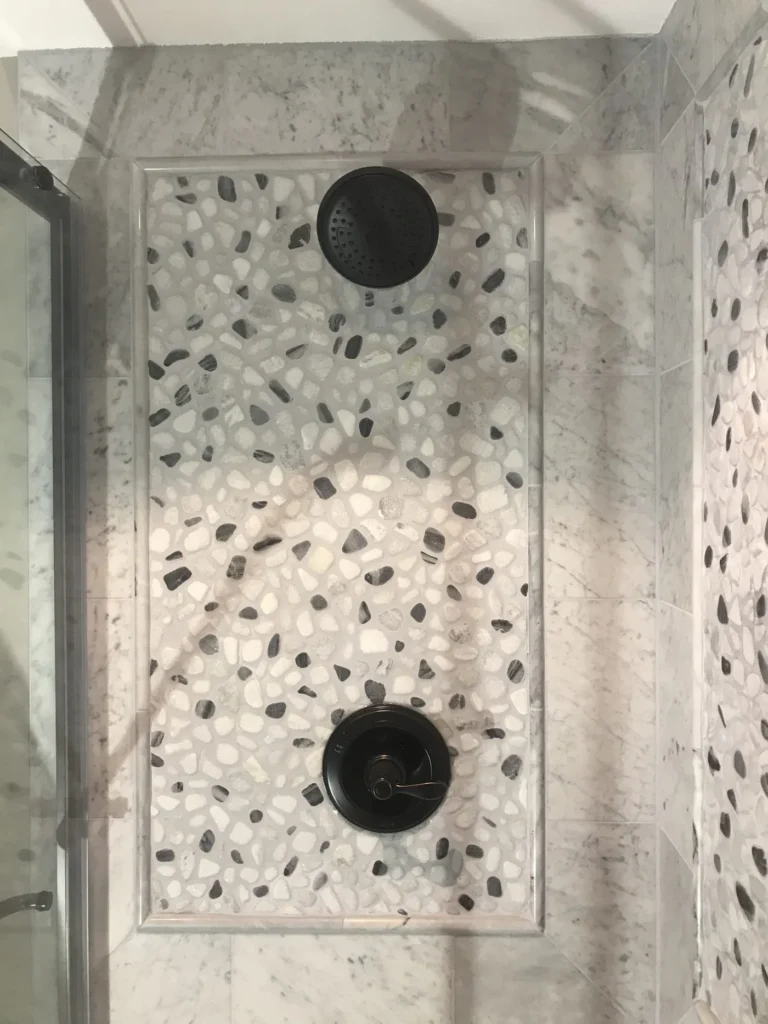
Shower wall with a pebble mosaic panel and black fixtures
Pebble panel with black fixtures
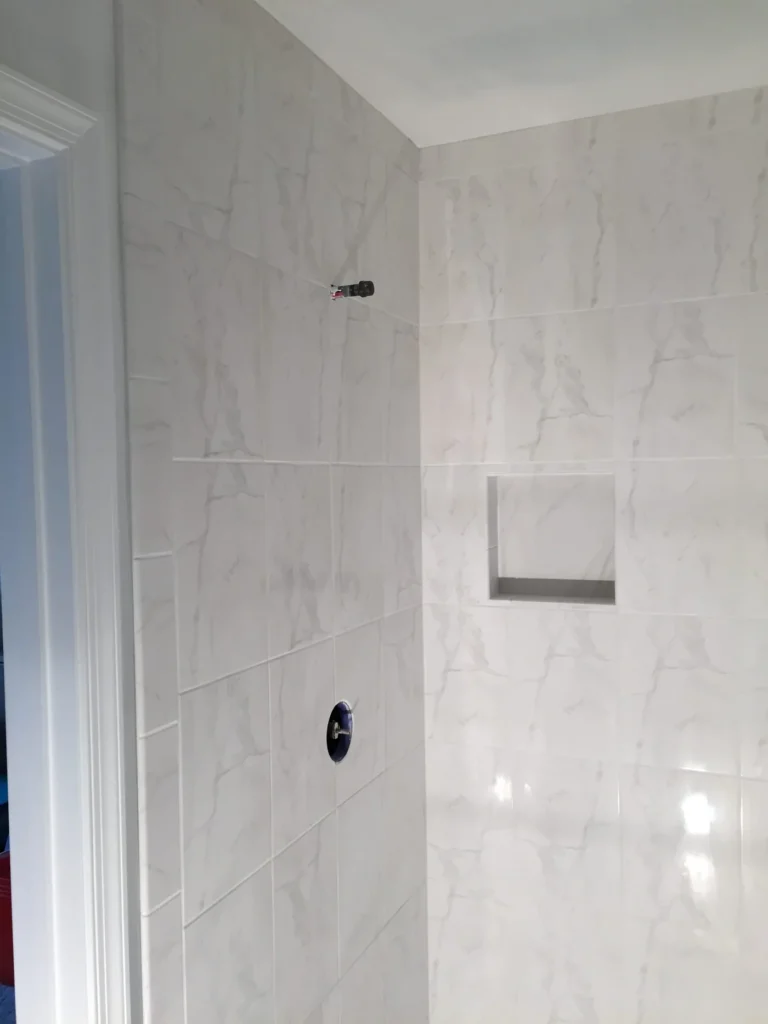
Shower wall in large white tile with a recessed niche
Large white tile with a niche
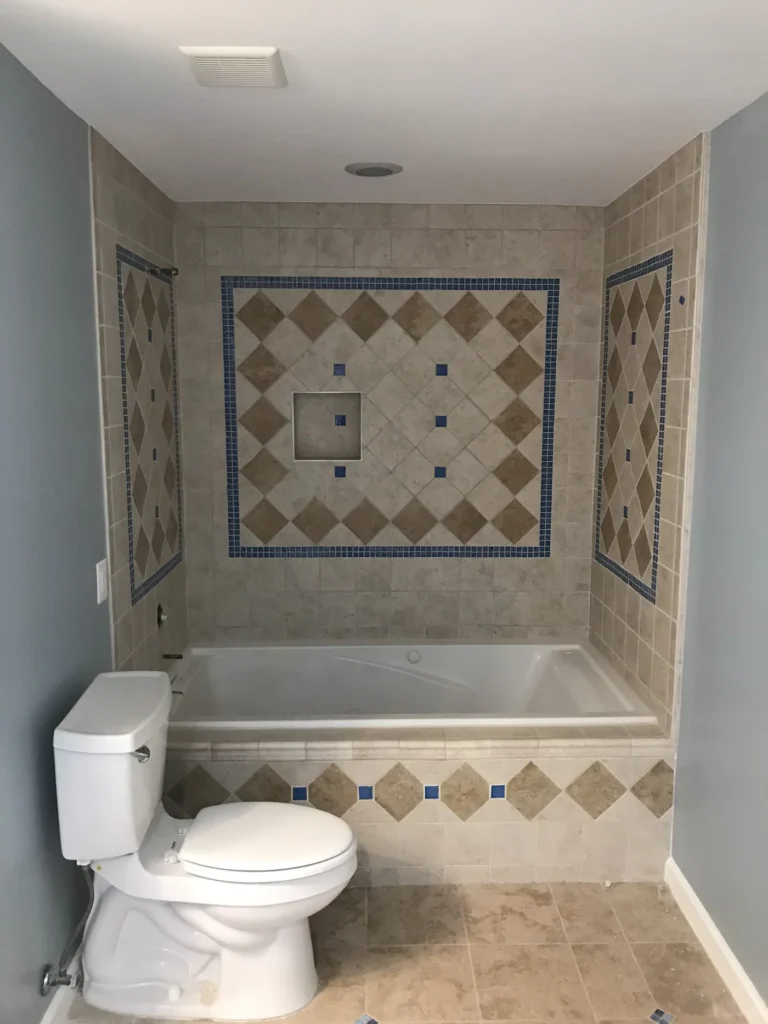
Bathtub surround with a decorative diamond tile inlay
Tub surround with a tile inlay
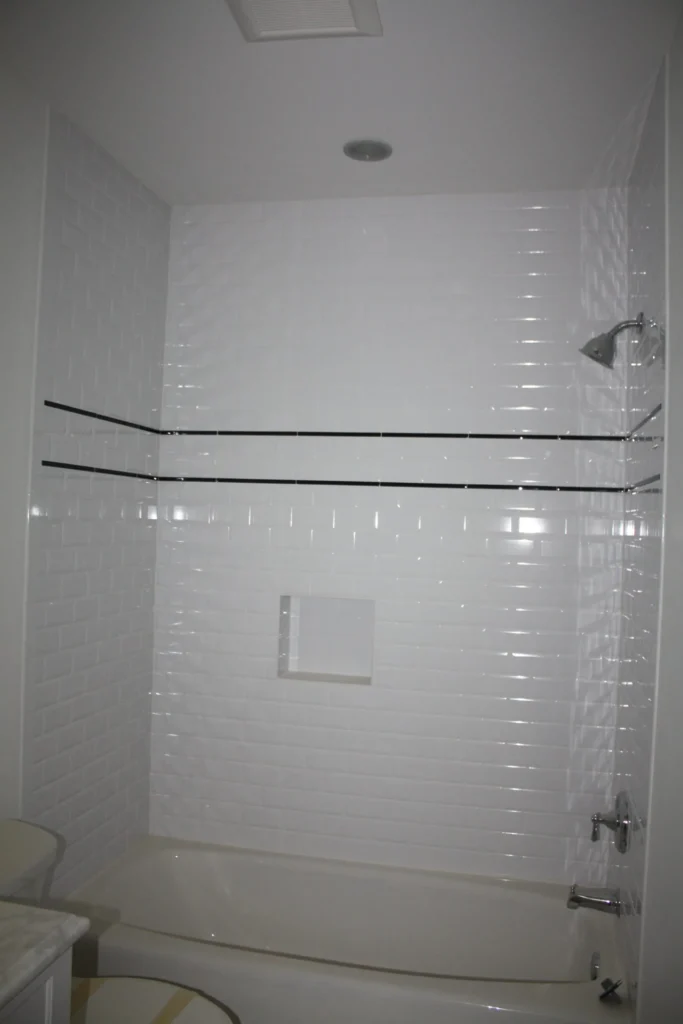
Tub and shower in white tile with a thin dark accent stripe
White tile tub and shower
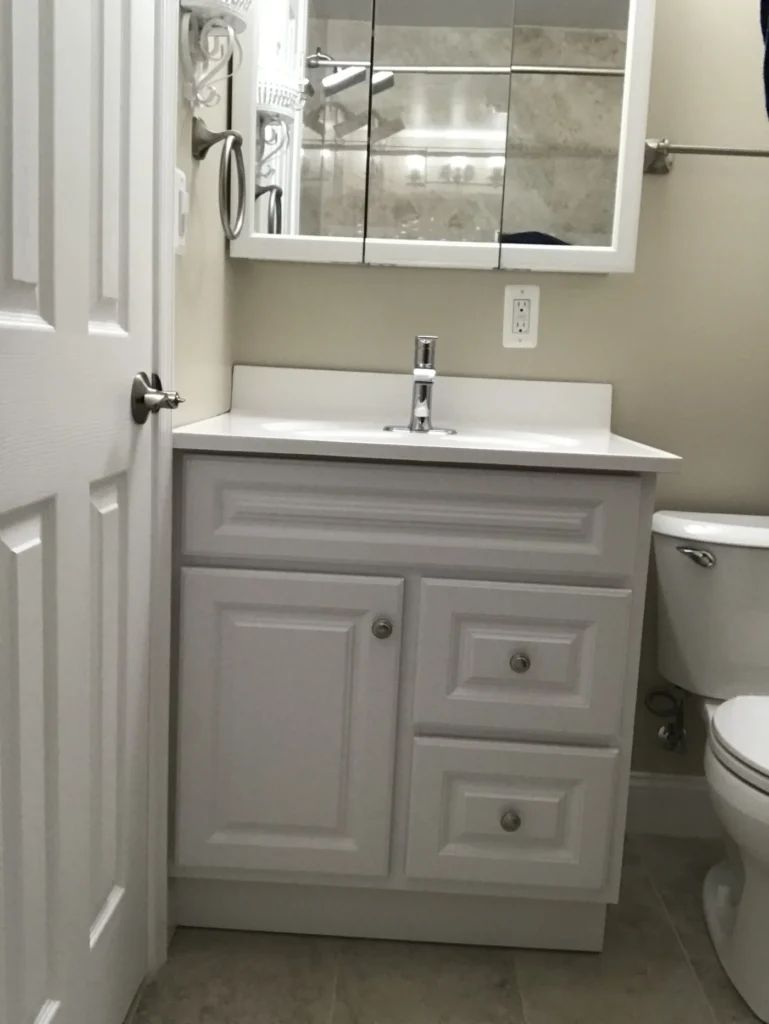
Bathroom with a raised-panel vanity, white top and a new toilet
New vanity and toilet

11 photos

Additions

Second-story and rear additions, new bedrooms and built-in shelving.

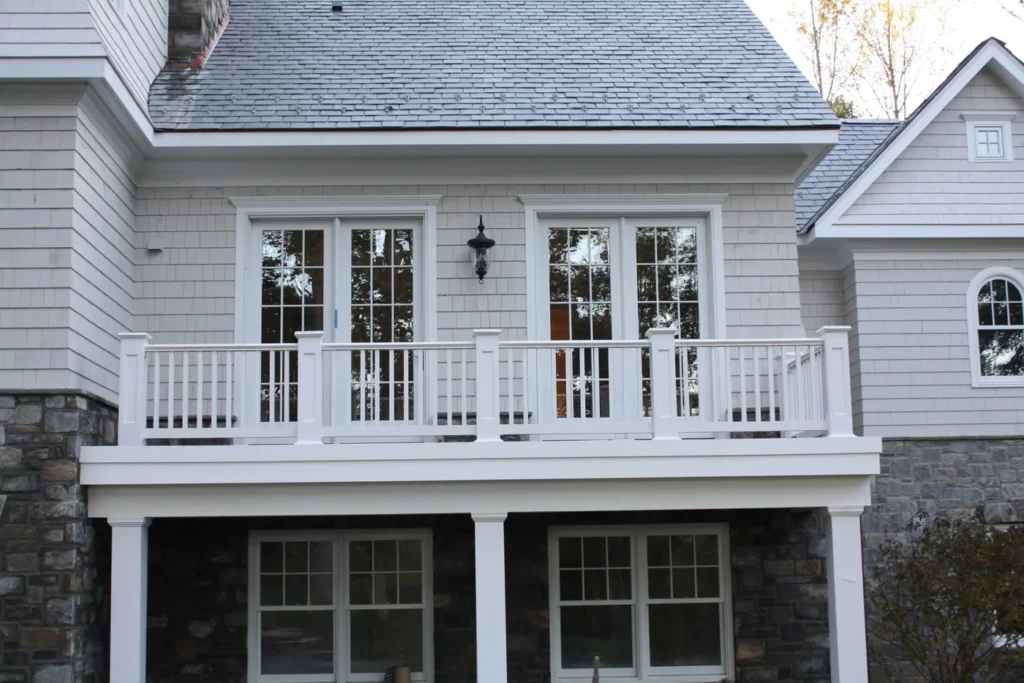
One of our home additions: rear addition with a stone base, French doors and a white railed balcony
Rear addition with a balcony
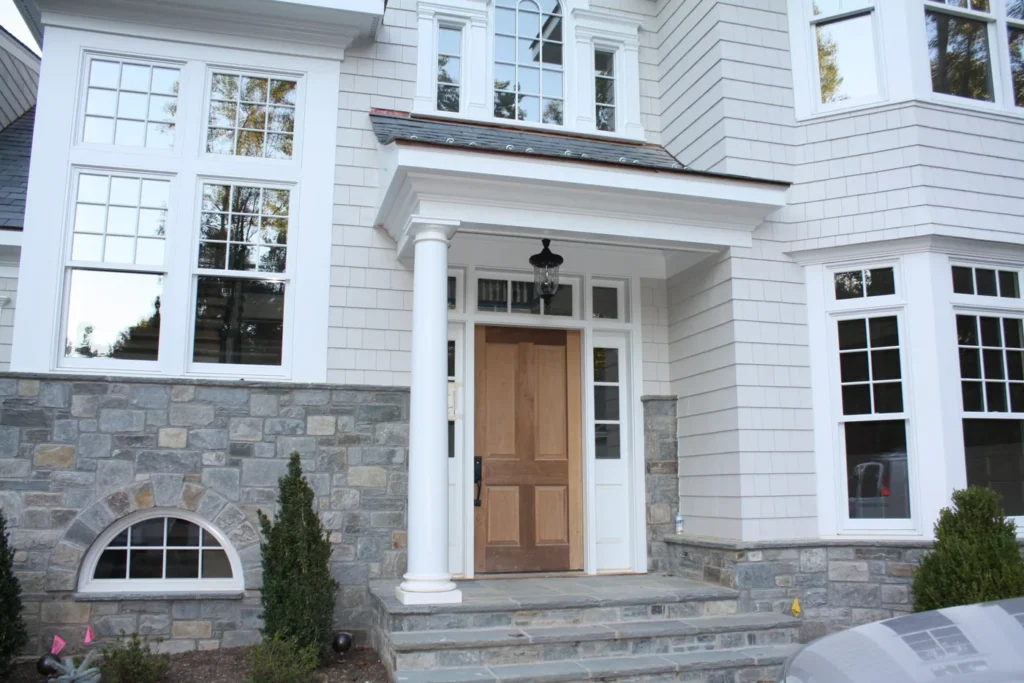
Front entry with a covered portico, stone base and white shingle siding
Stone and shingle entry
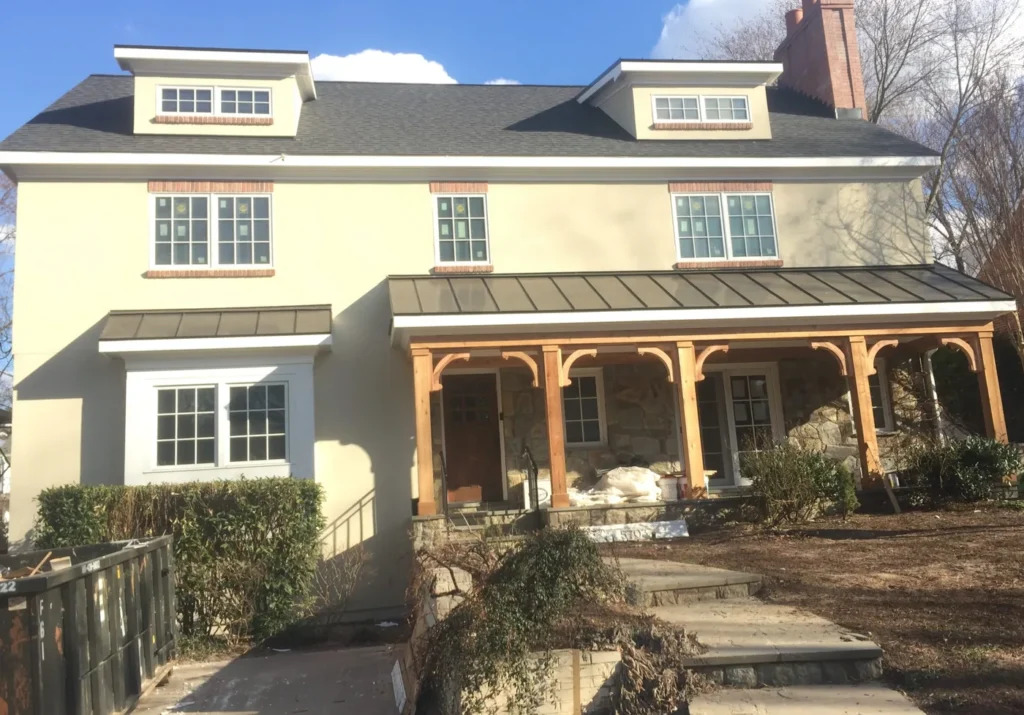
Two-story home with a new timber-post front porch and a standing-seam metal roof
Addition with a timber front porch
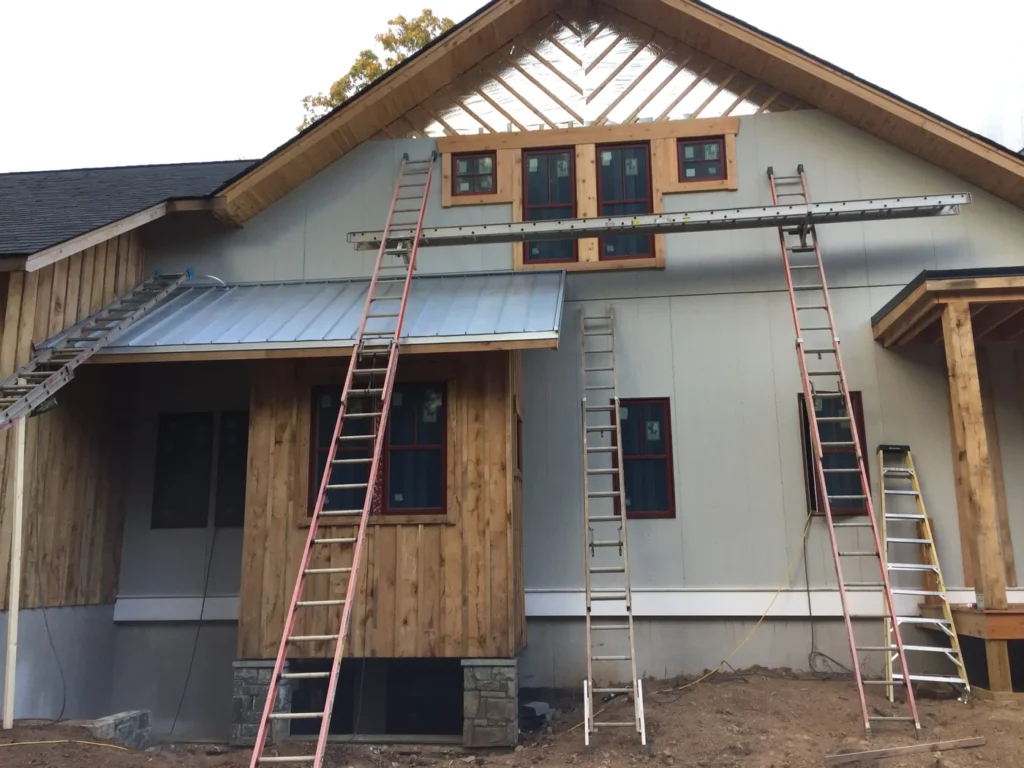
Second-story addition under construction with cedar accents and ladders on the siding
Second-story addition in progress
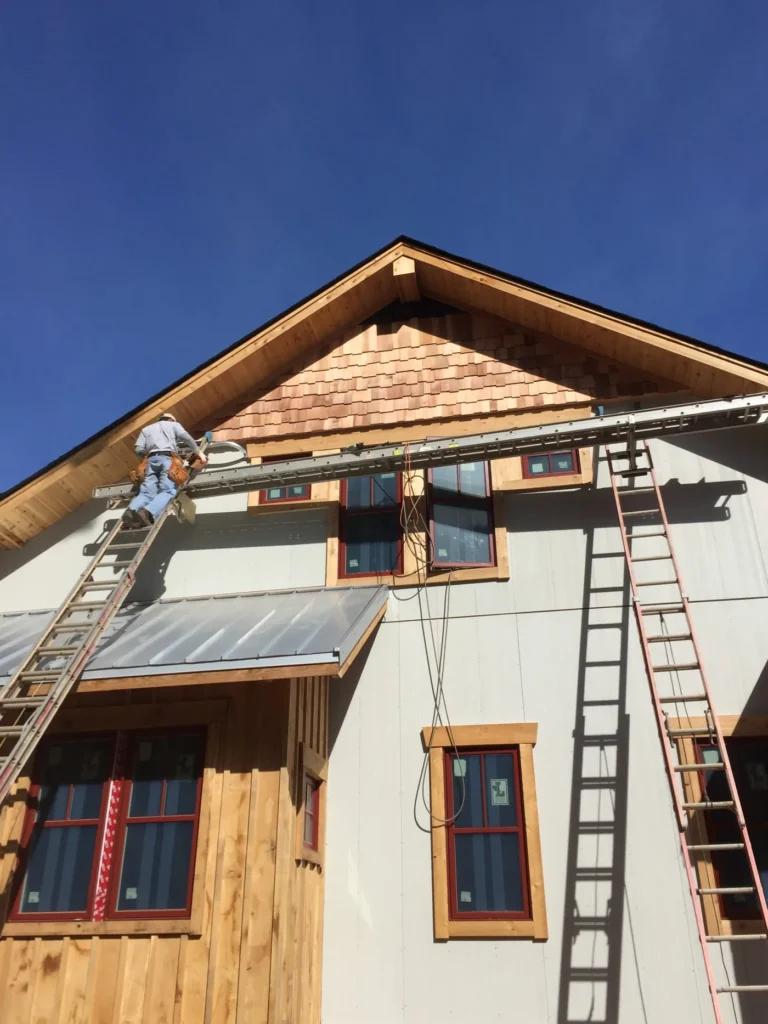
New gable with cedar shingle accents and a metal roof over a window, with a worker on a ladder
Gable with cedar shingle accents
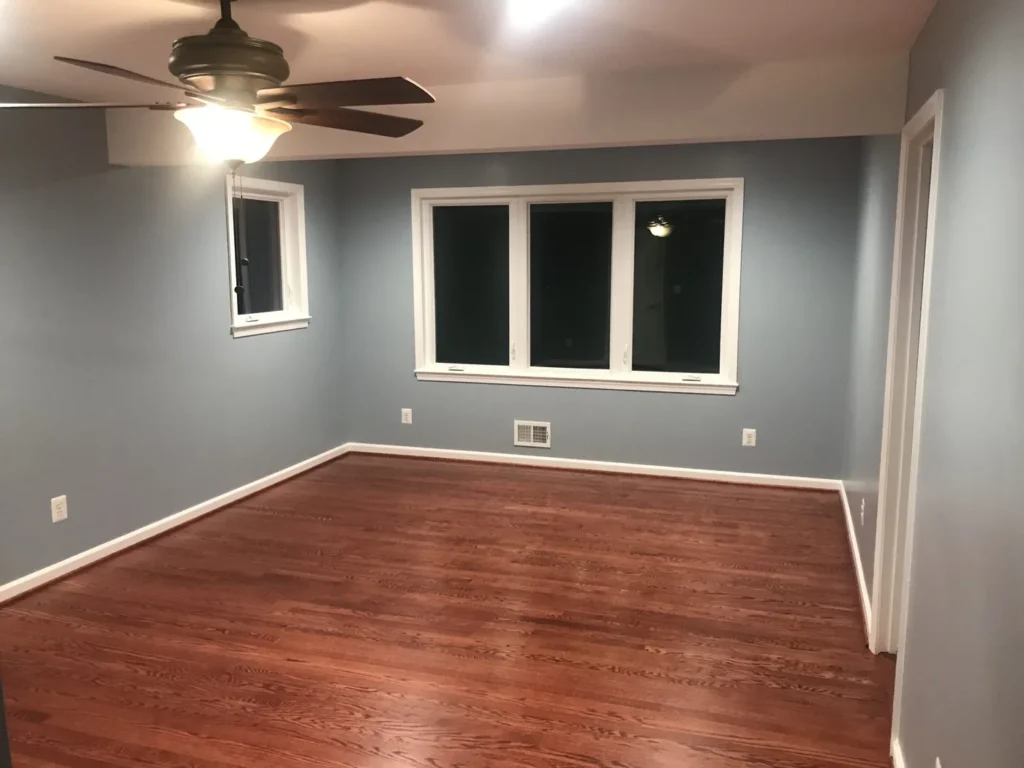
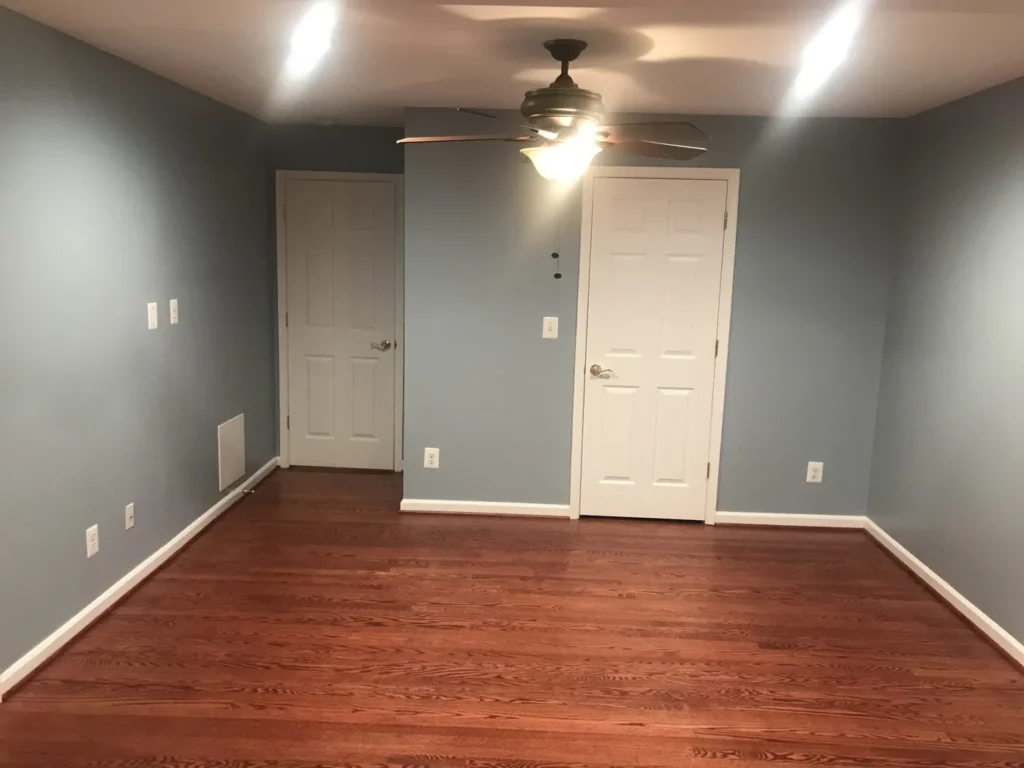
New bedroom with blue walls, hardwood floor and a ceiling fan
New bedroom with a ceiling fan
Blue bedroom with paneled doors and stained hardwood floor
Bedroom with closet doors
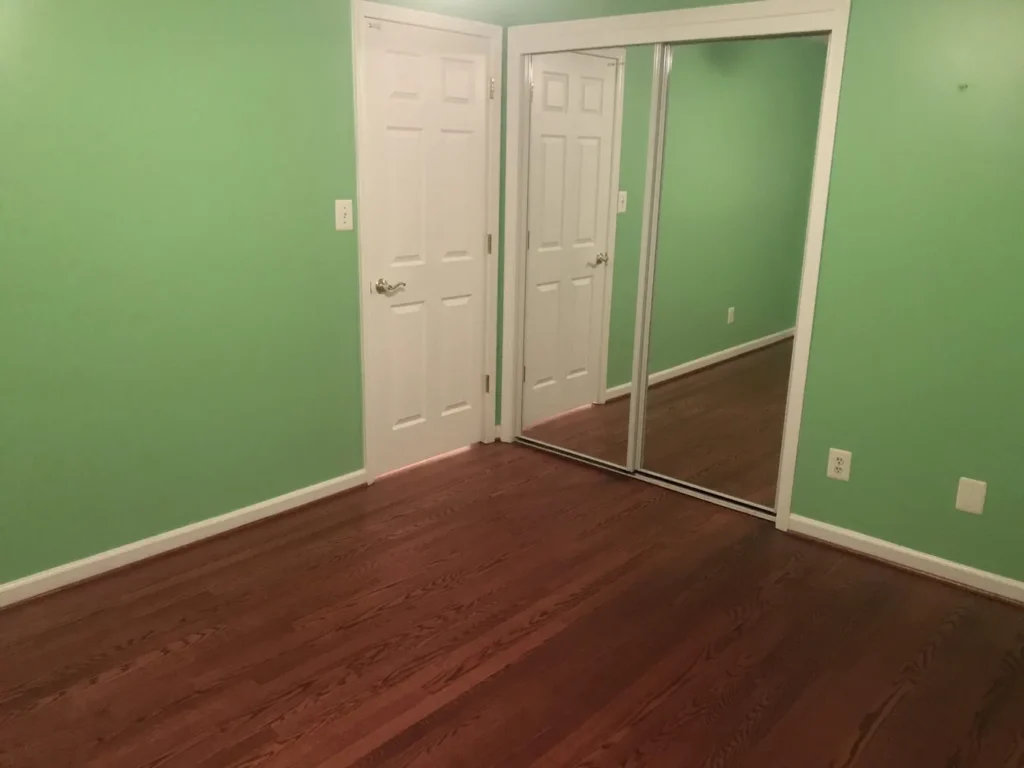
Bedroom with green walls, mirrored closet doors and hardwood floor
Bedroom with mirrored closet
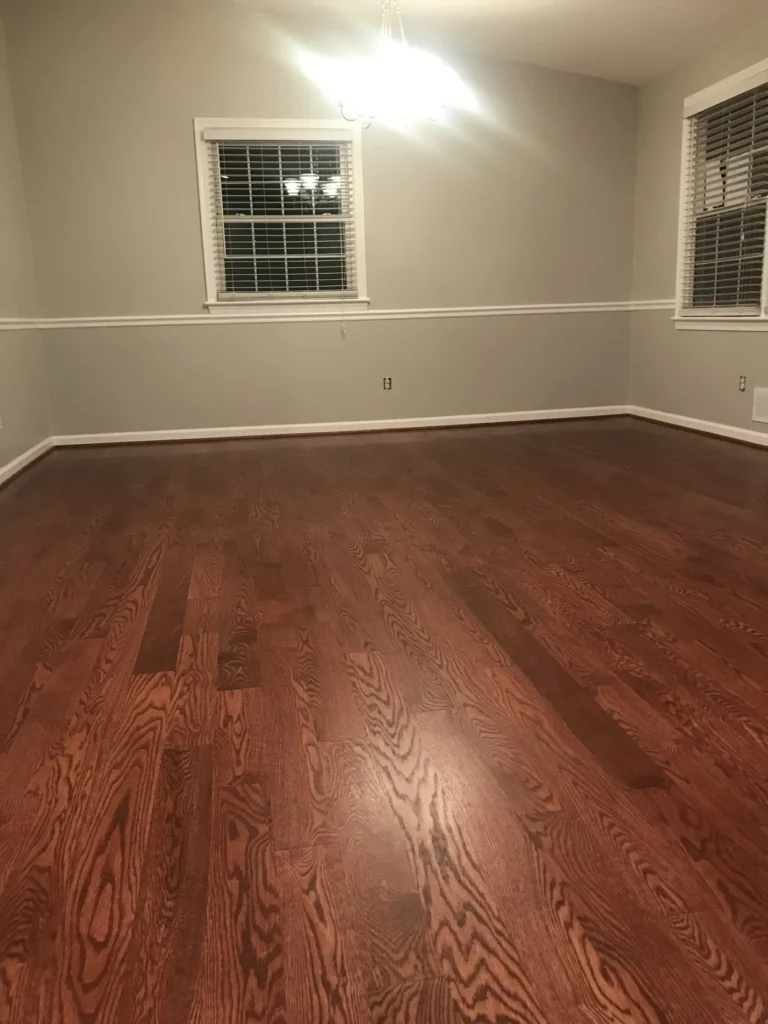
Finished room with stained hardwood floor, chair rail and a window
Finished room with hardwood
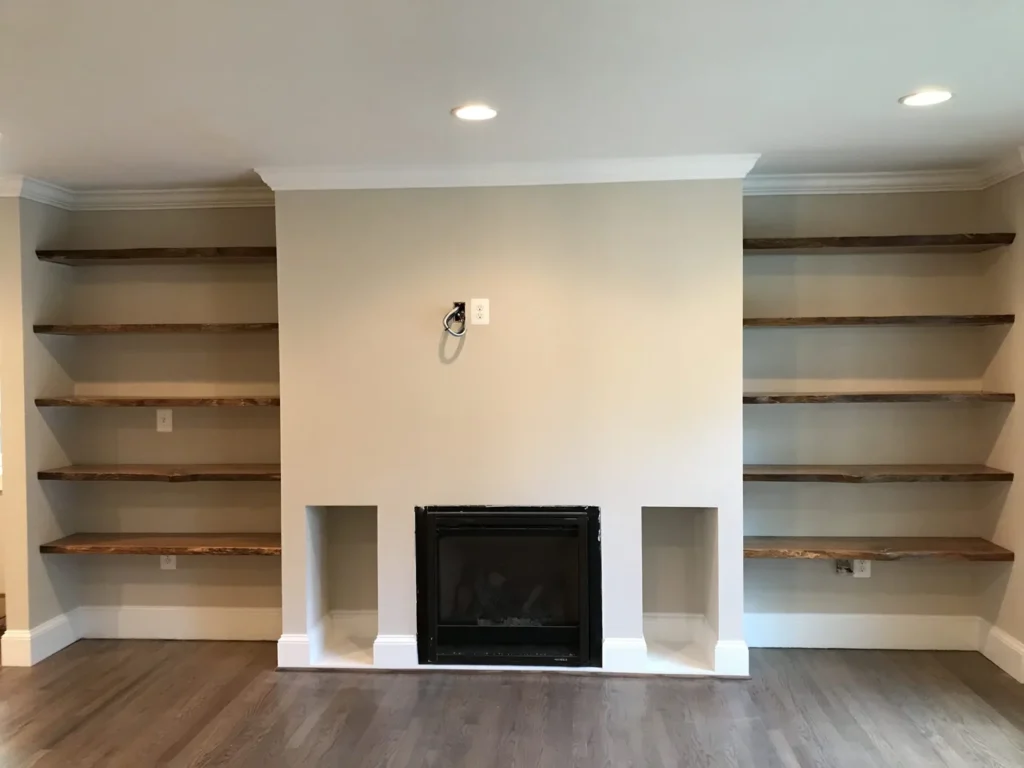
Fireplace wall flanked by live-edge wood shelves in a new addition
Fireplace wall with live-edge shelves
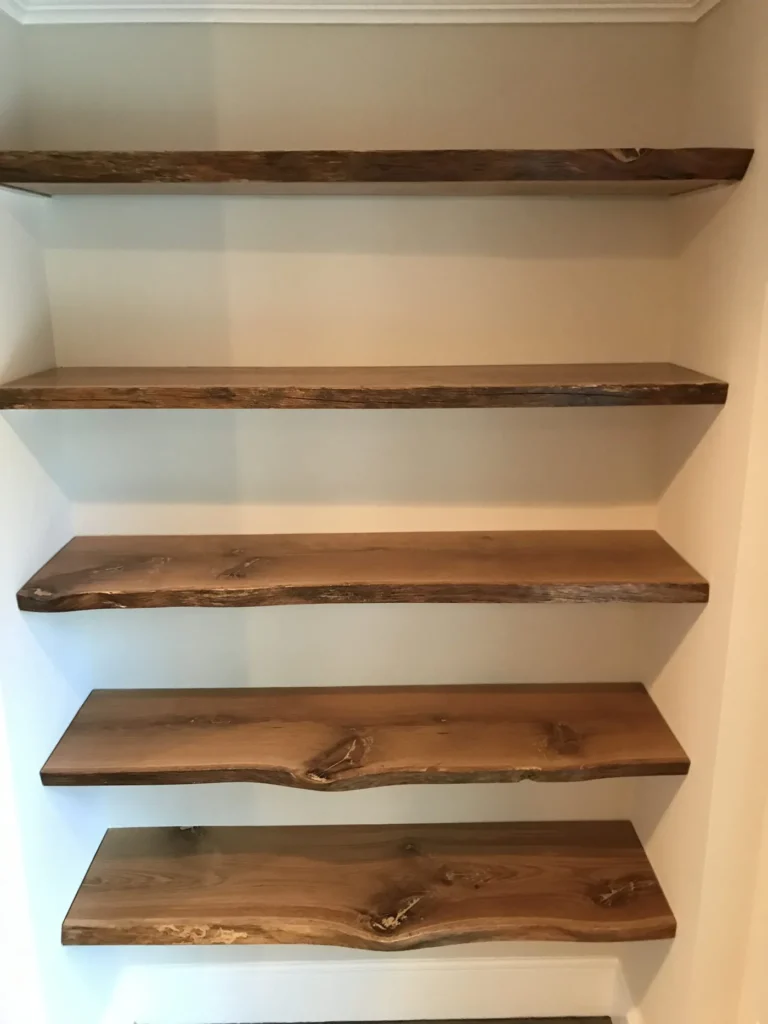
Close-up of live-edge walnut shelves in a wall alcove
Live-edge wood shelves

4 photos

Interiors and whole-house work

Staircases, railings and built-ins from whole-house remodels.

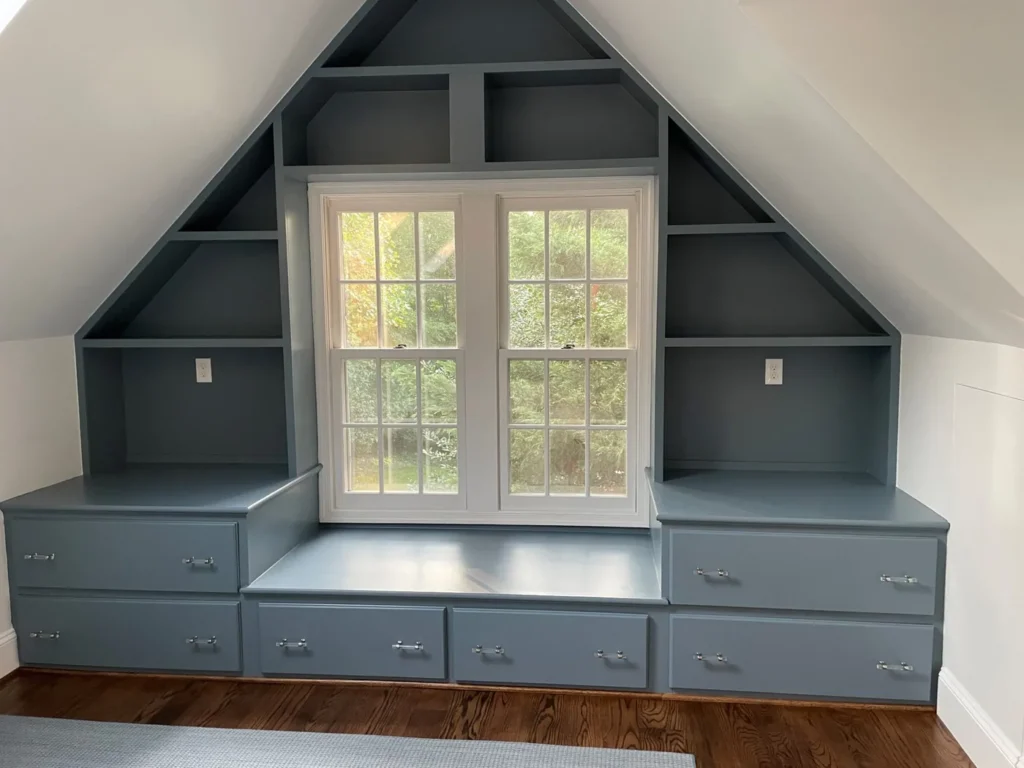
Built-in window seat with drawers and shelving under a gable window, painted blue-gray
Window seat with built-ins
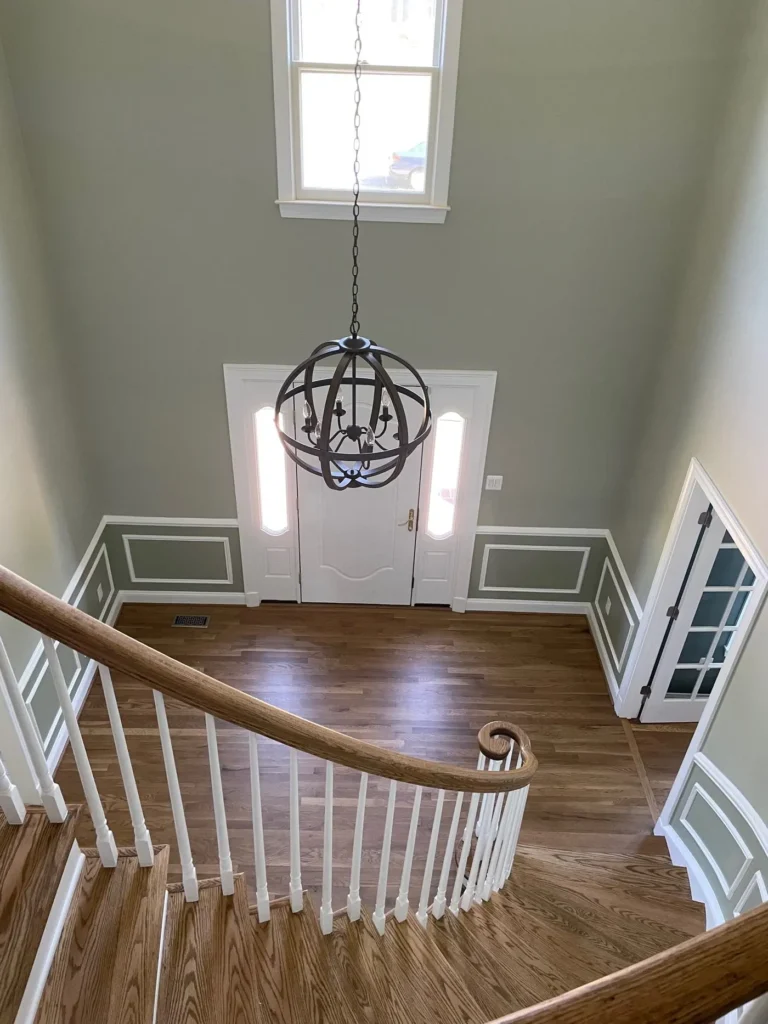
Whole house remodeling project: two-story foyer with a curved staircase, wainscoting and an orb chandelier
Foyer with a curved staircase
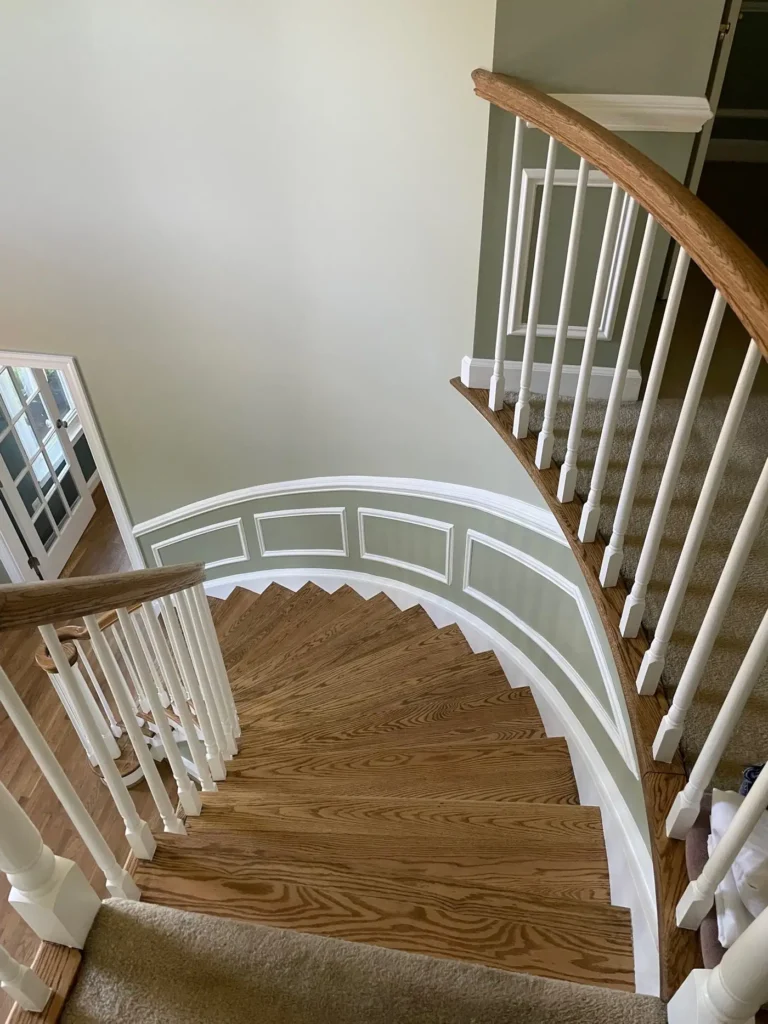
Curved staircase with a stained wood handrail and white balusters
Curved staircase
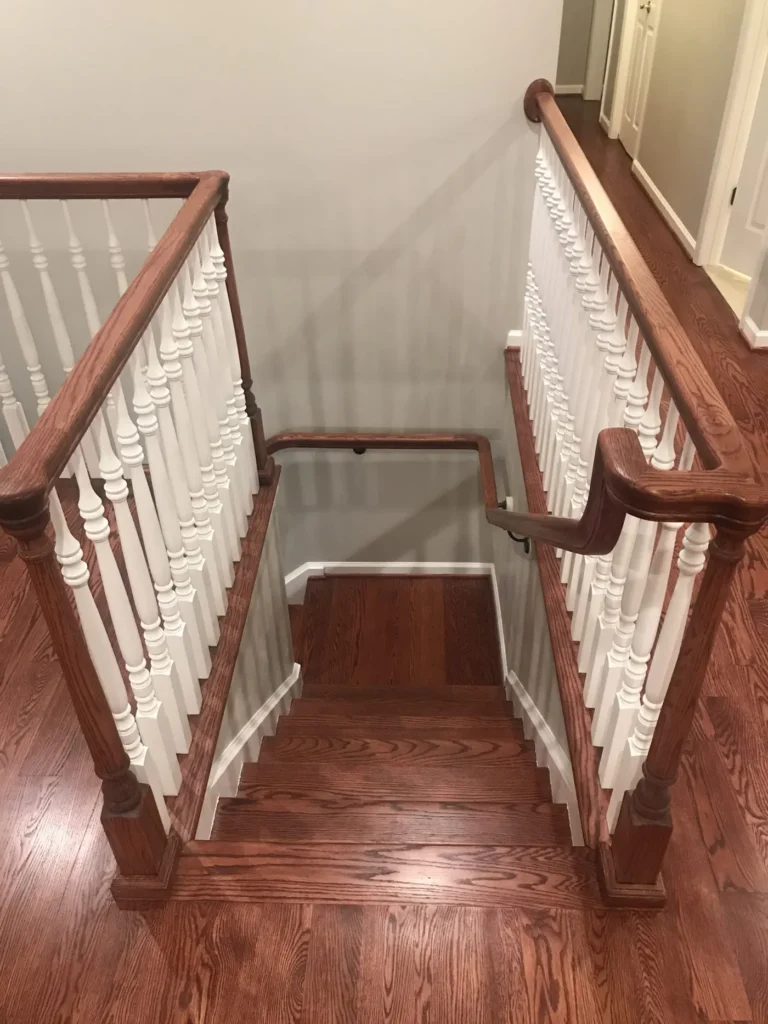
Stairwell with a stained handrail and white balusters over hardwood steps
New stair railing

Want a project like these?

Call the office for a free in-home estimate.